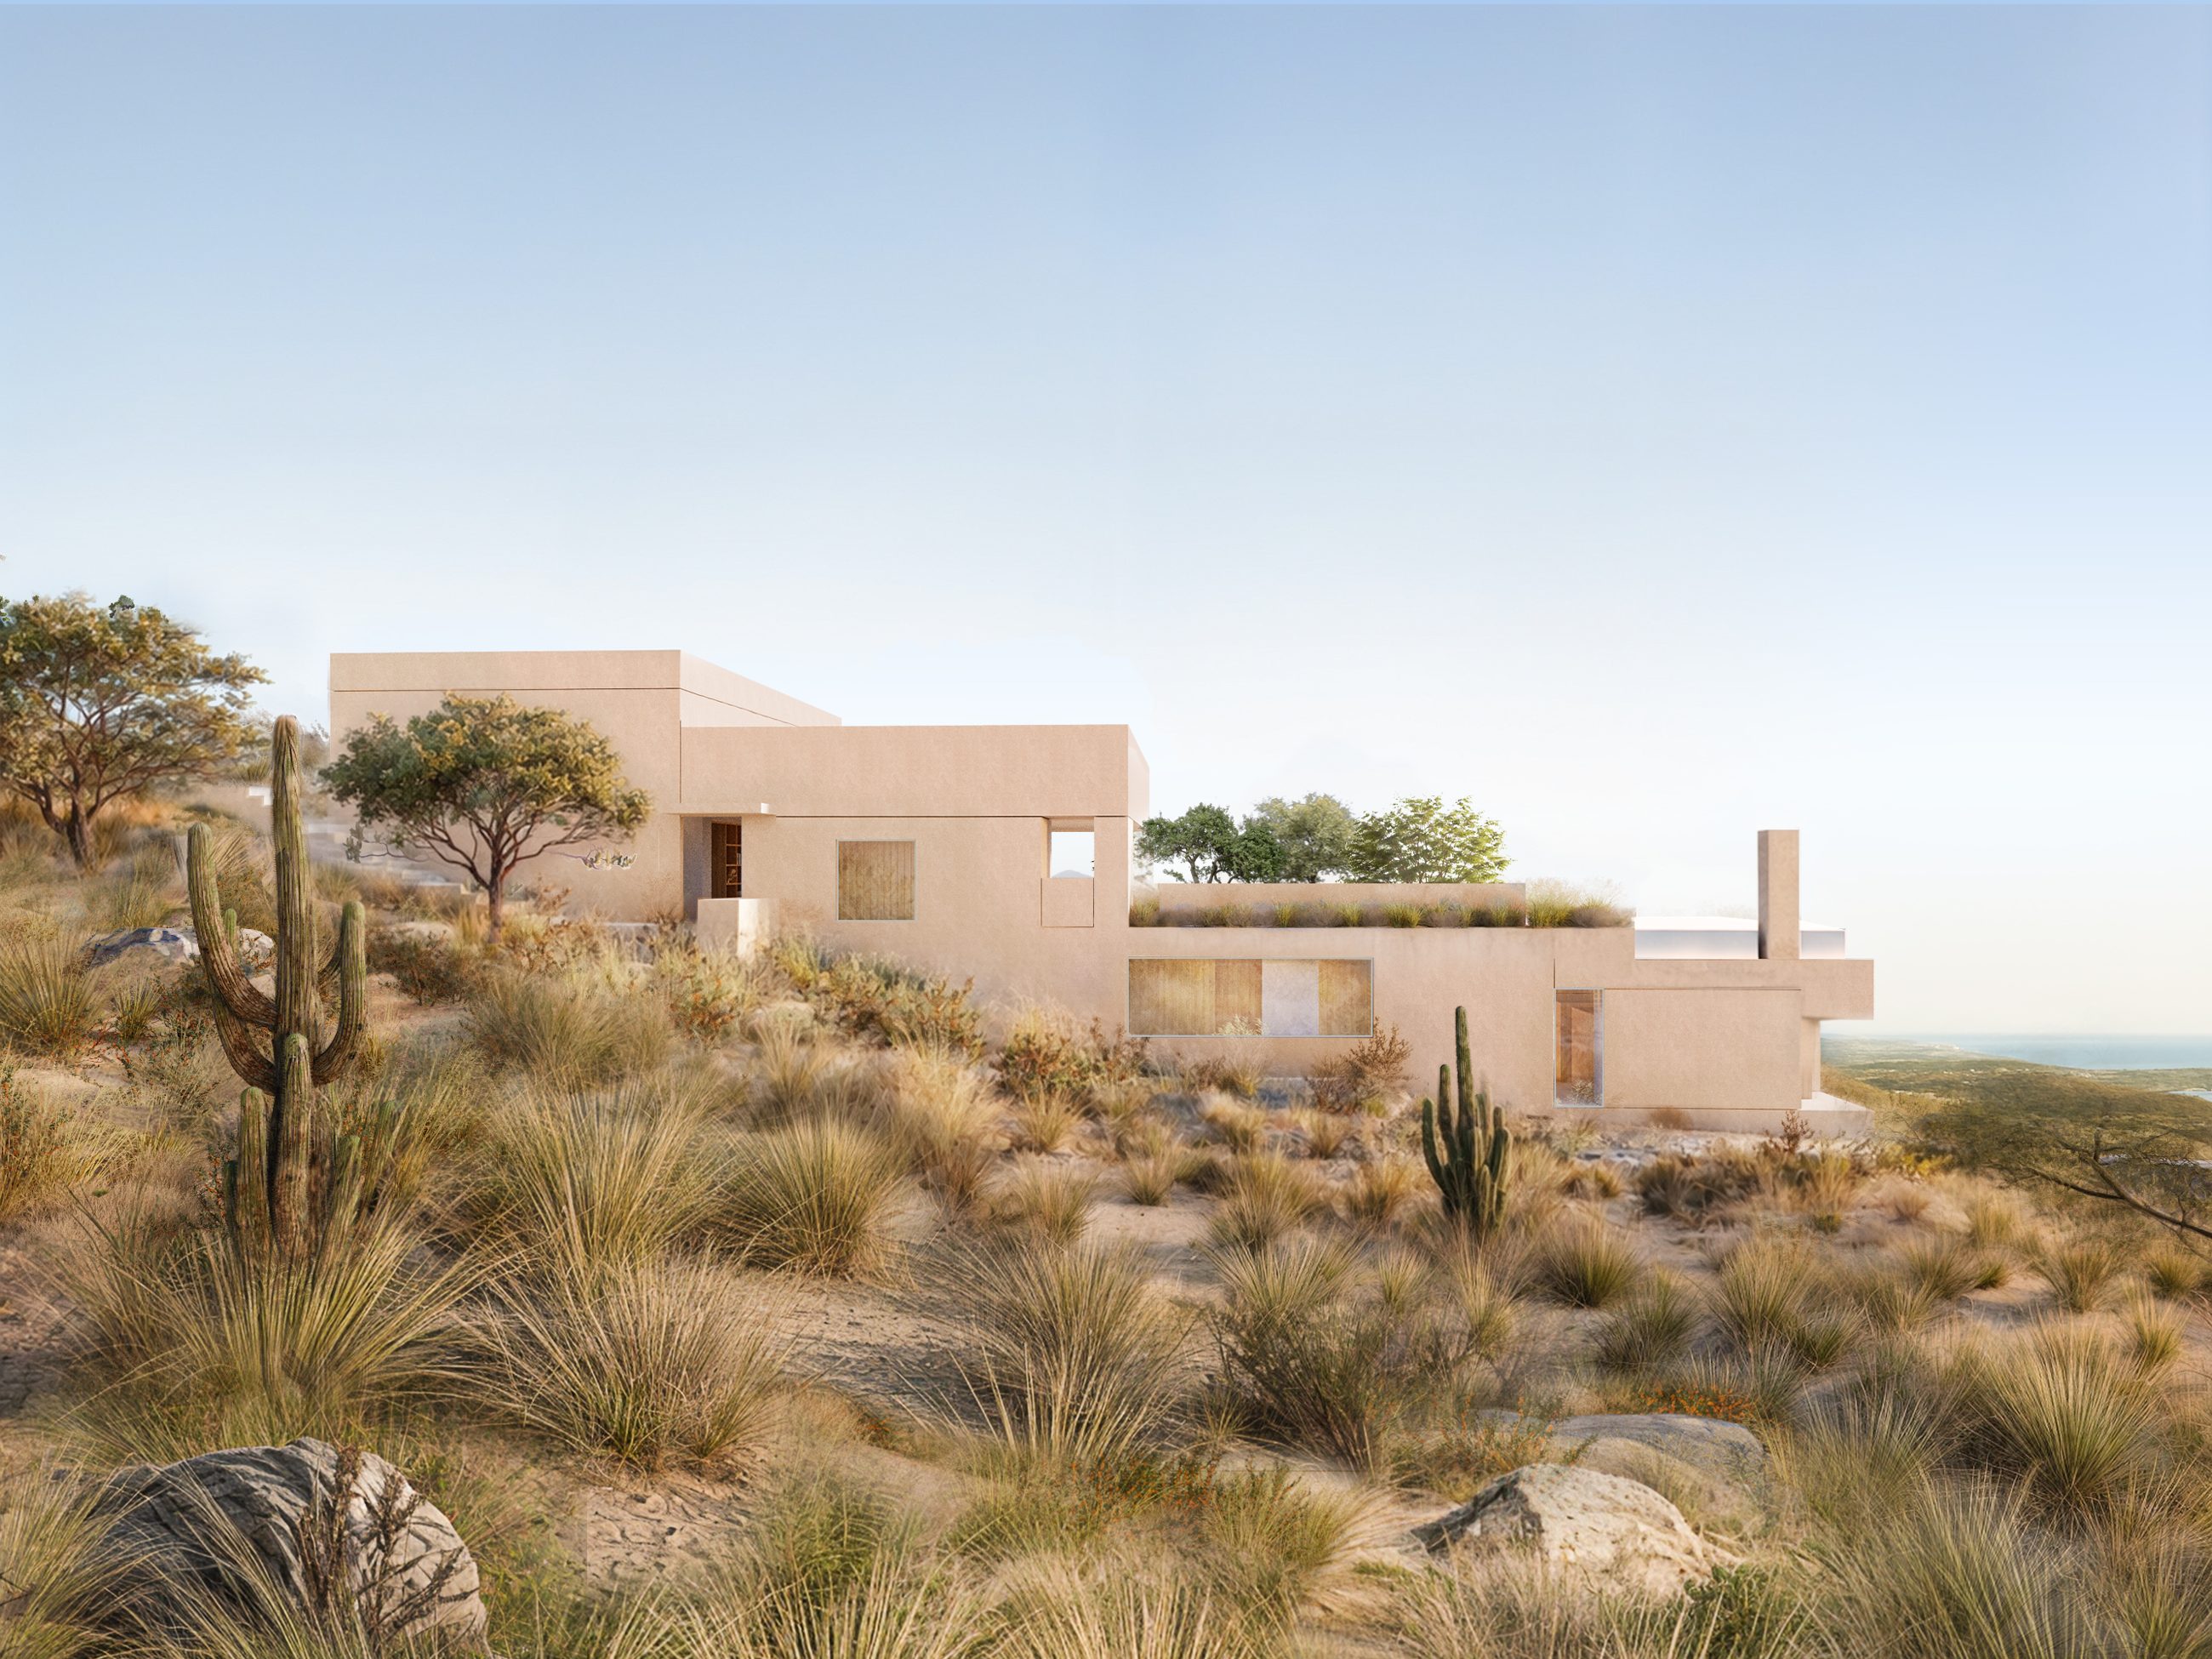
Montaña on the hillside, with native planting and sea view, render
Projects · Concepción Alta, San José del Cabo

Montaña

Four architect-designed residences.
Render · ESTUDIO IUA·PdA

Homes set into the hillside, open to the desert and the sea.

Montaña is Sunbelt’s first project: four residences in Concepción Alta, designed by Ignacio Urquiza and Ana Paula de Alba. They share a common architectural language, while each floor plan responds to its position on the site.

Location
Concepción Alta, a development area of Concepción, in San José del Cabo, Baja California Sur.
Architecture
Ignacio Urquiza and Ana Paula de Alba · ESTUDIO IUA·PdA
Residences
Montaña 20, 15, 16 and 19
Developer
Sunbelt Developments
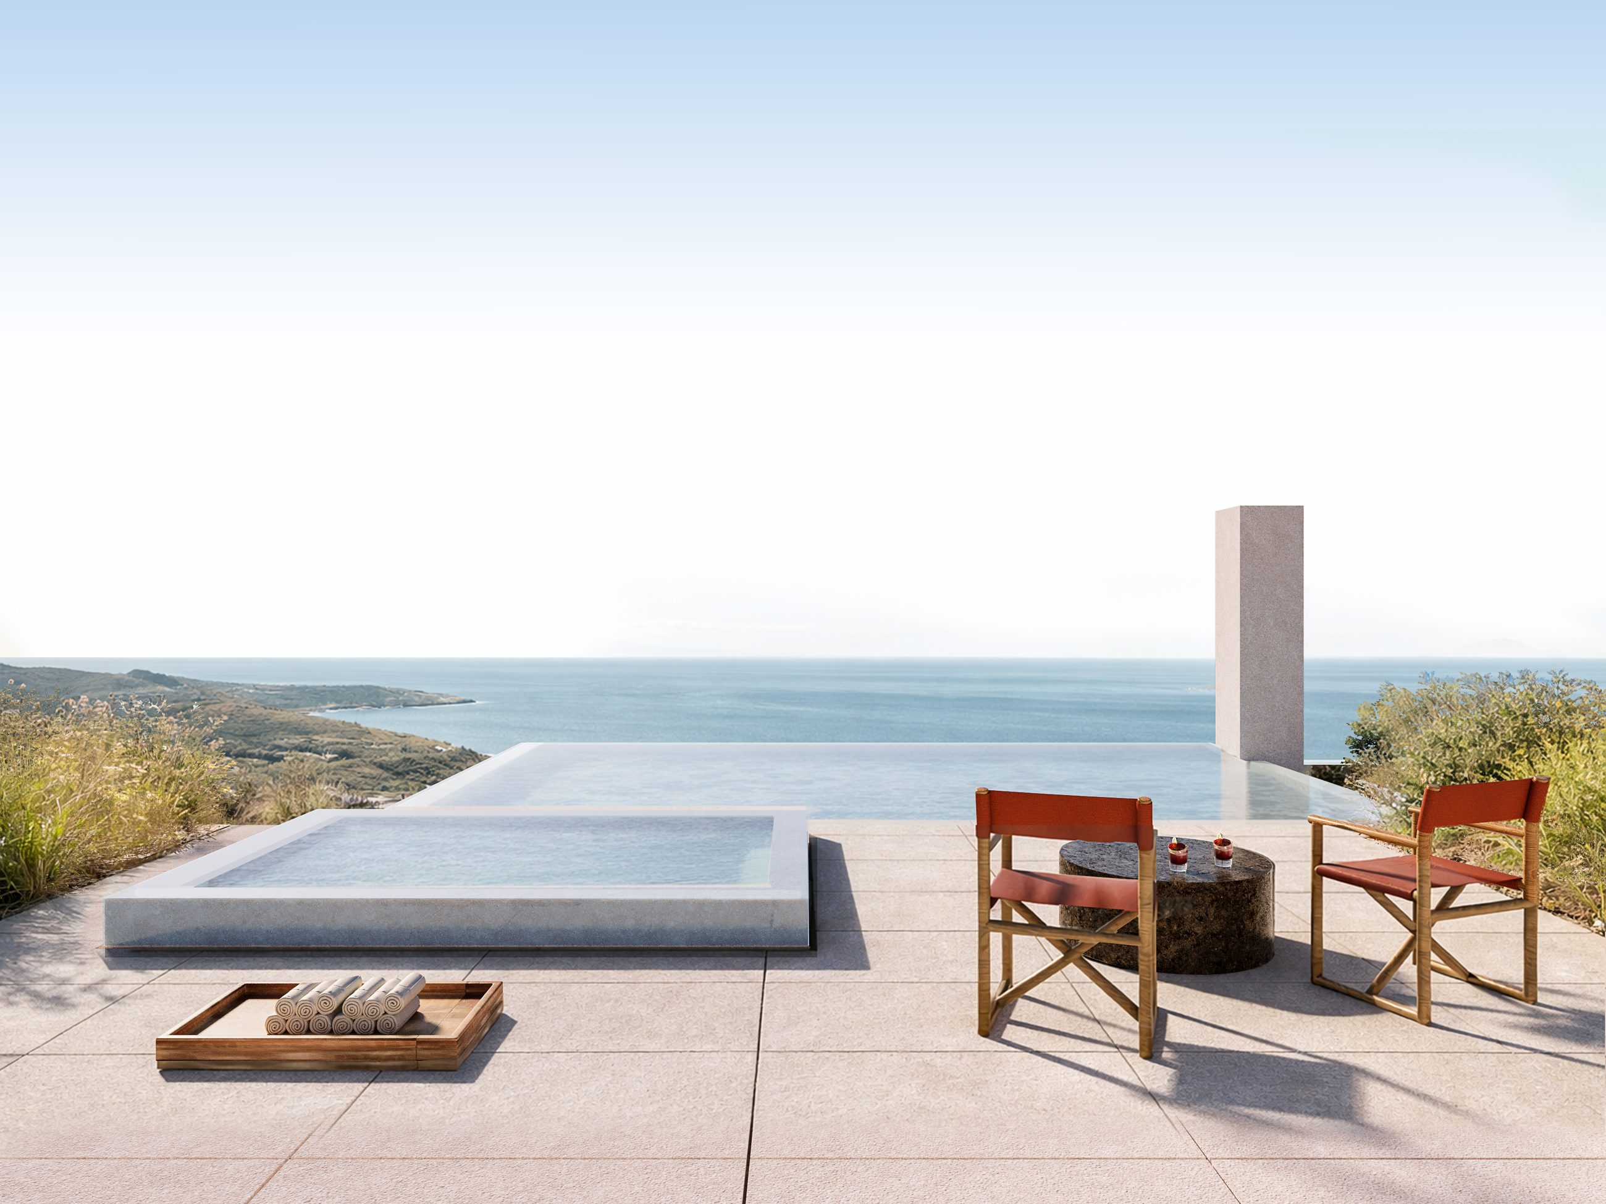
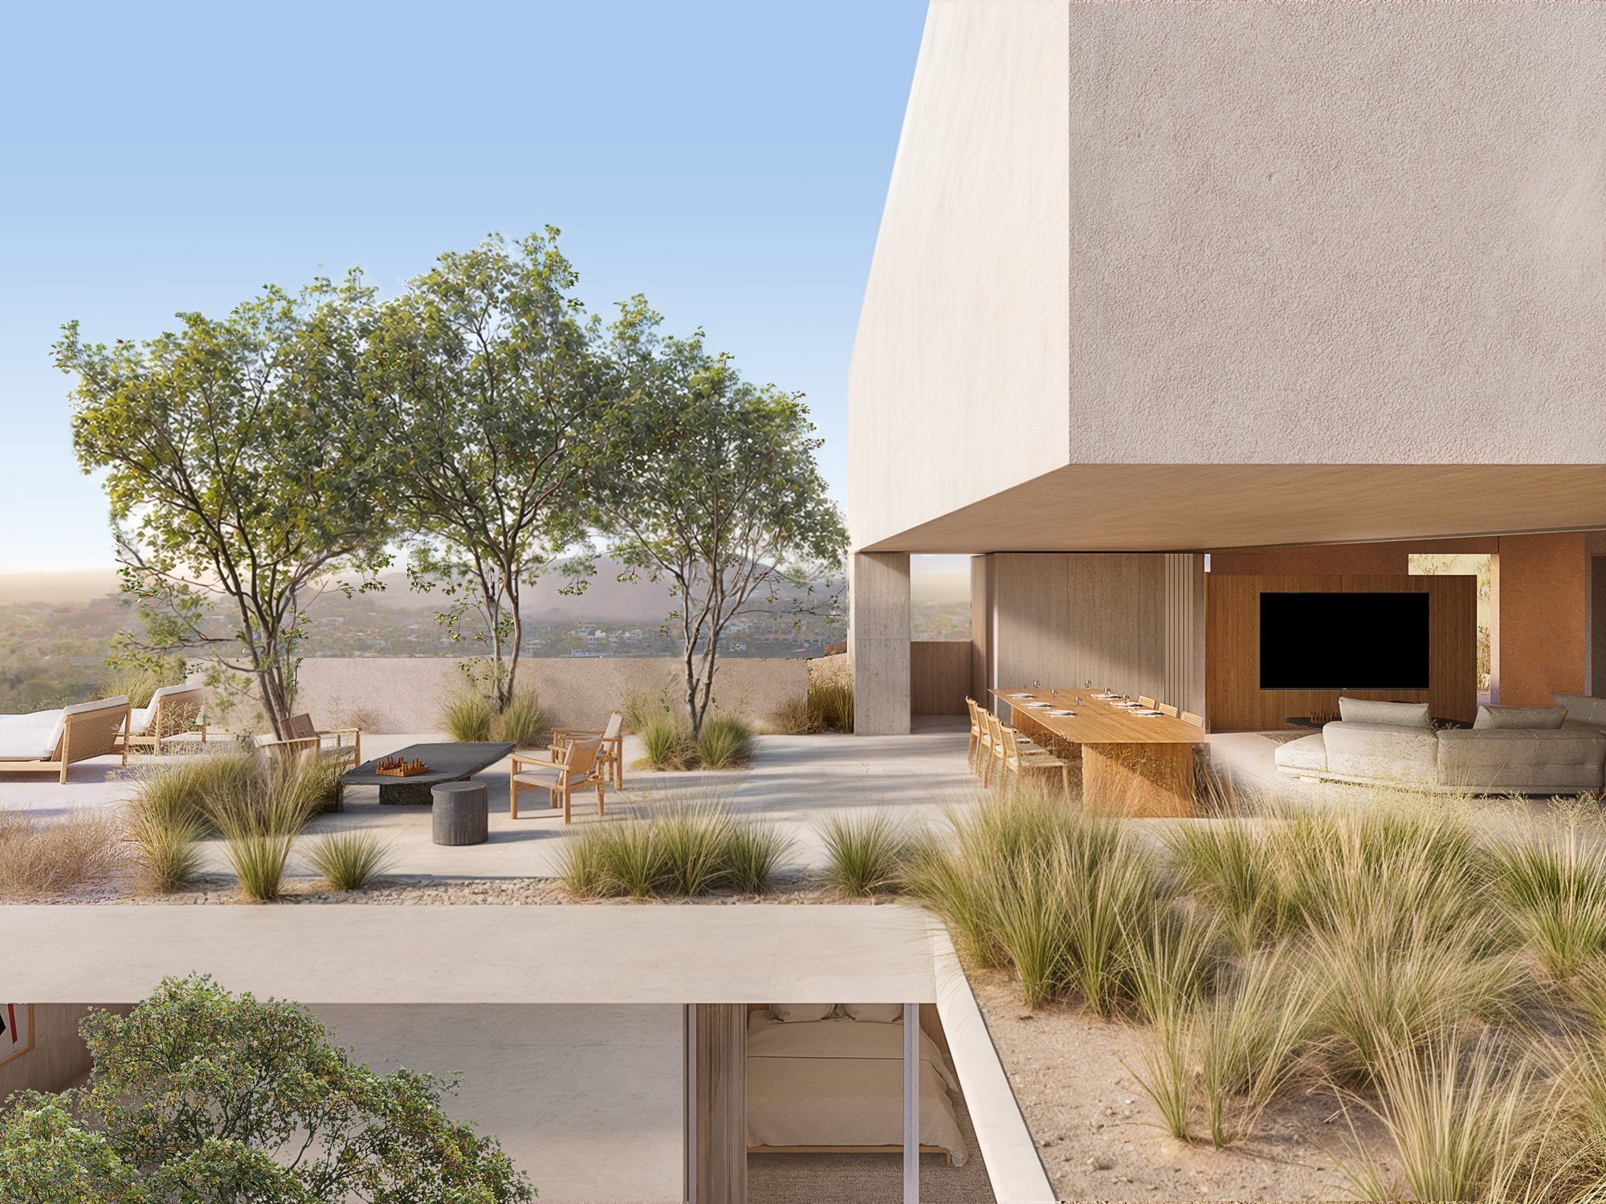
Terrace and pool facing the sea, renderRender
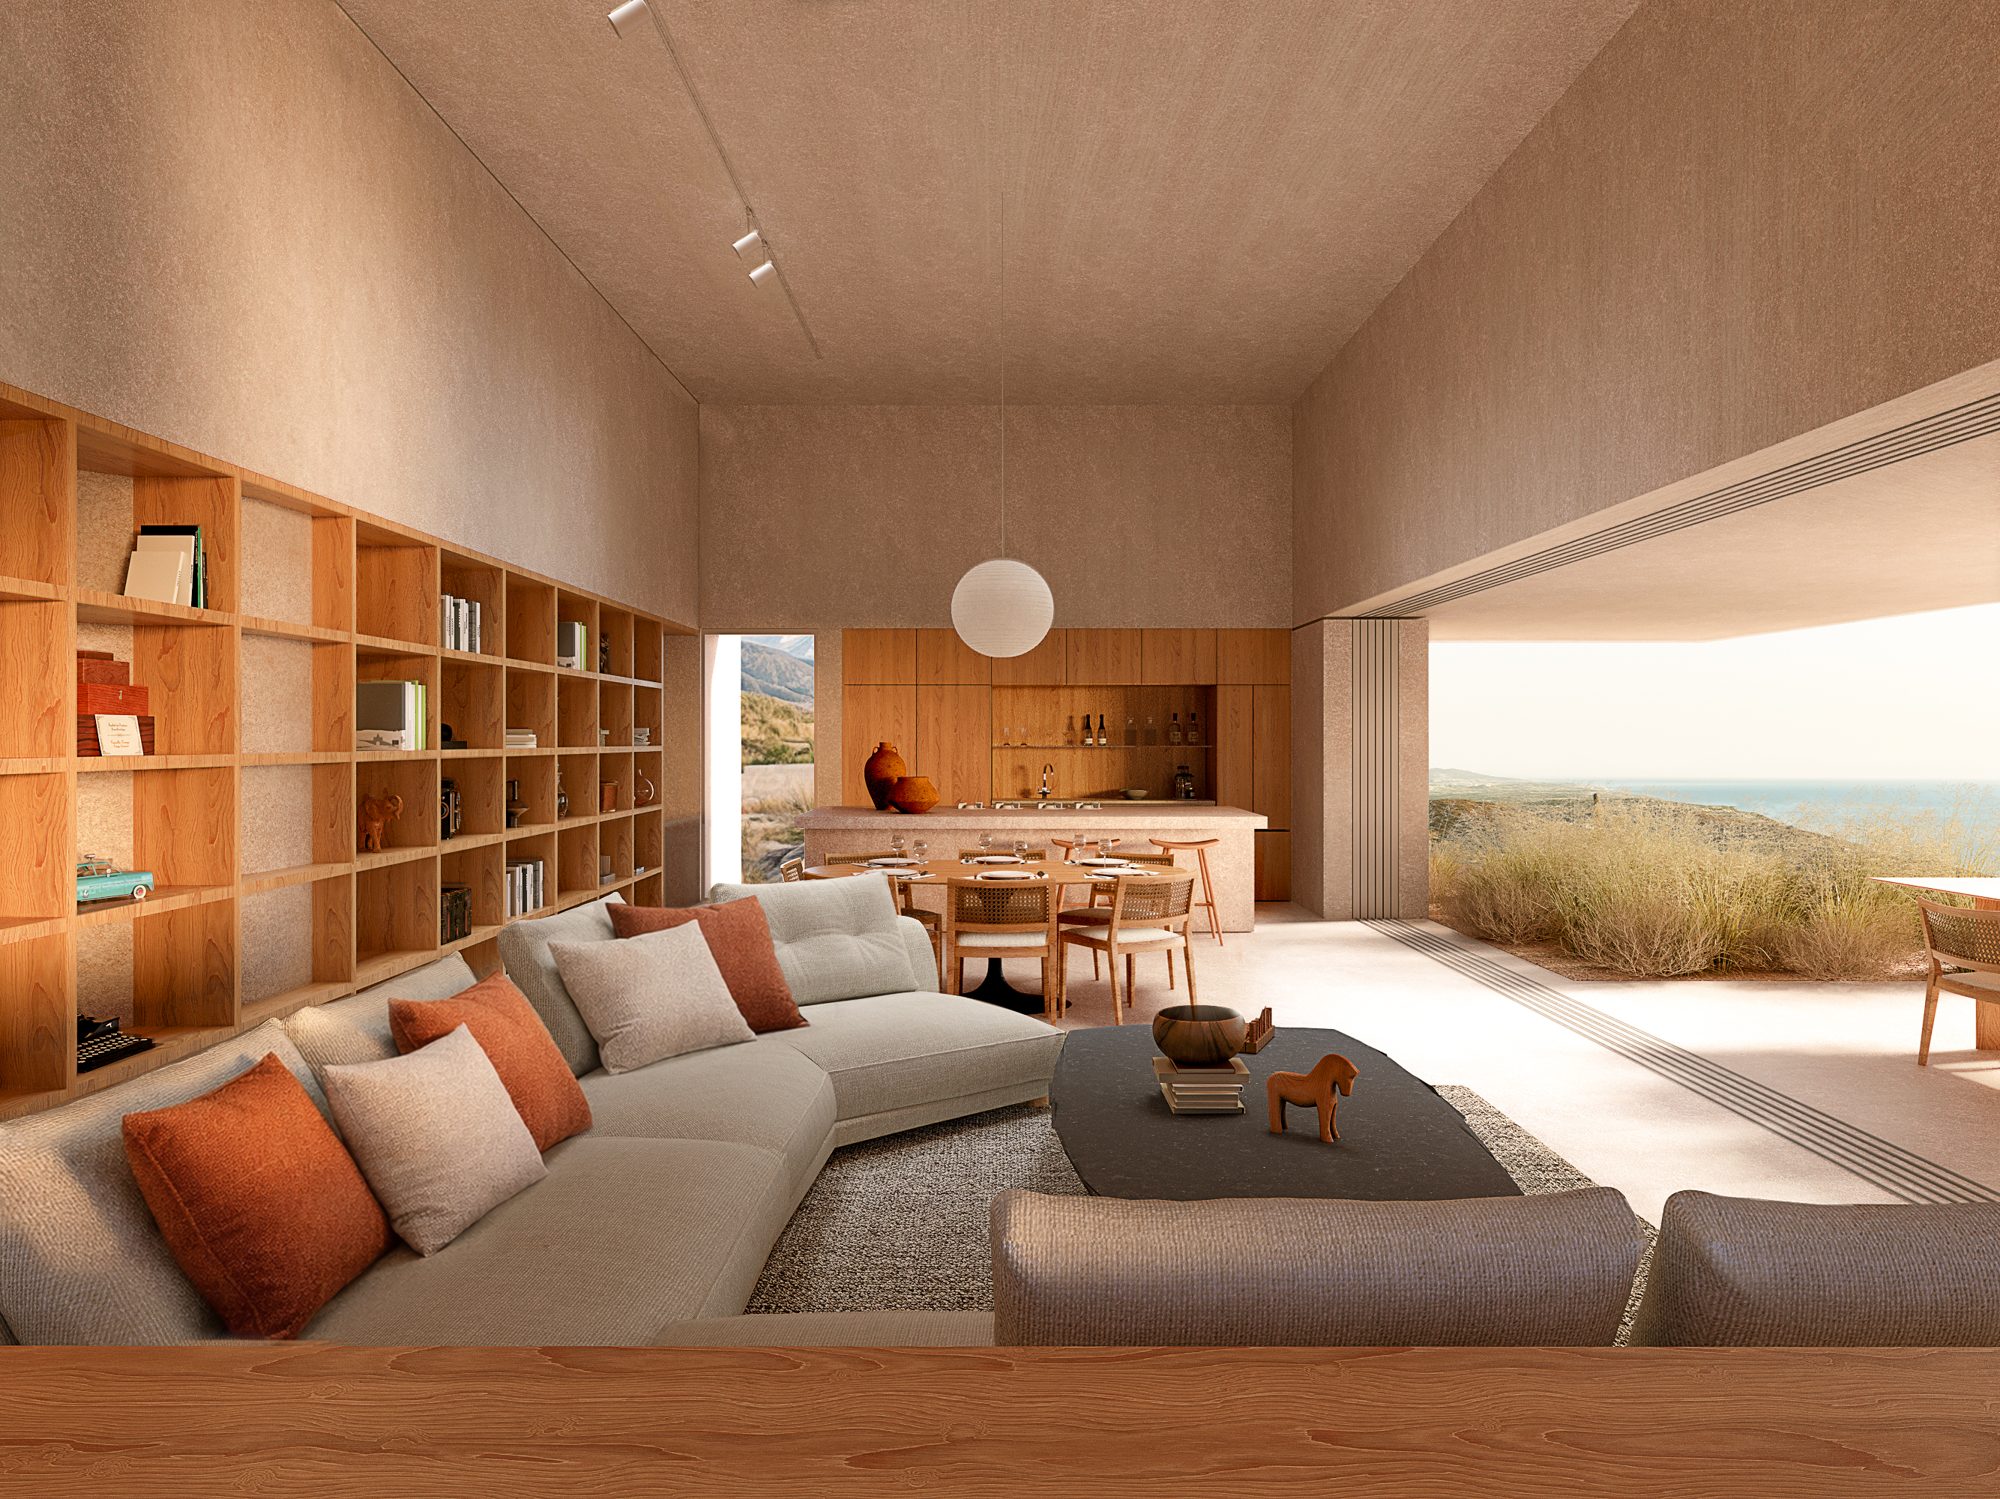
Living room with wooden shelving, renderRender
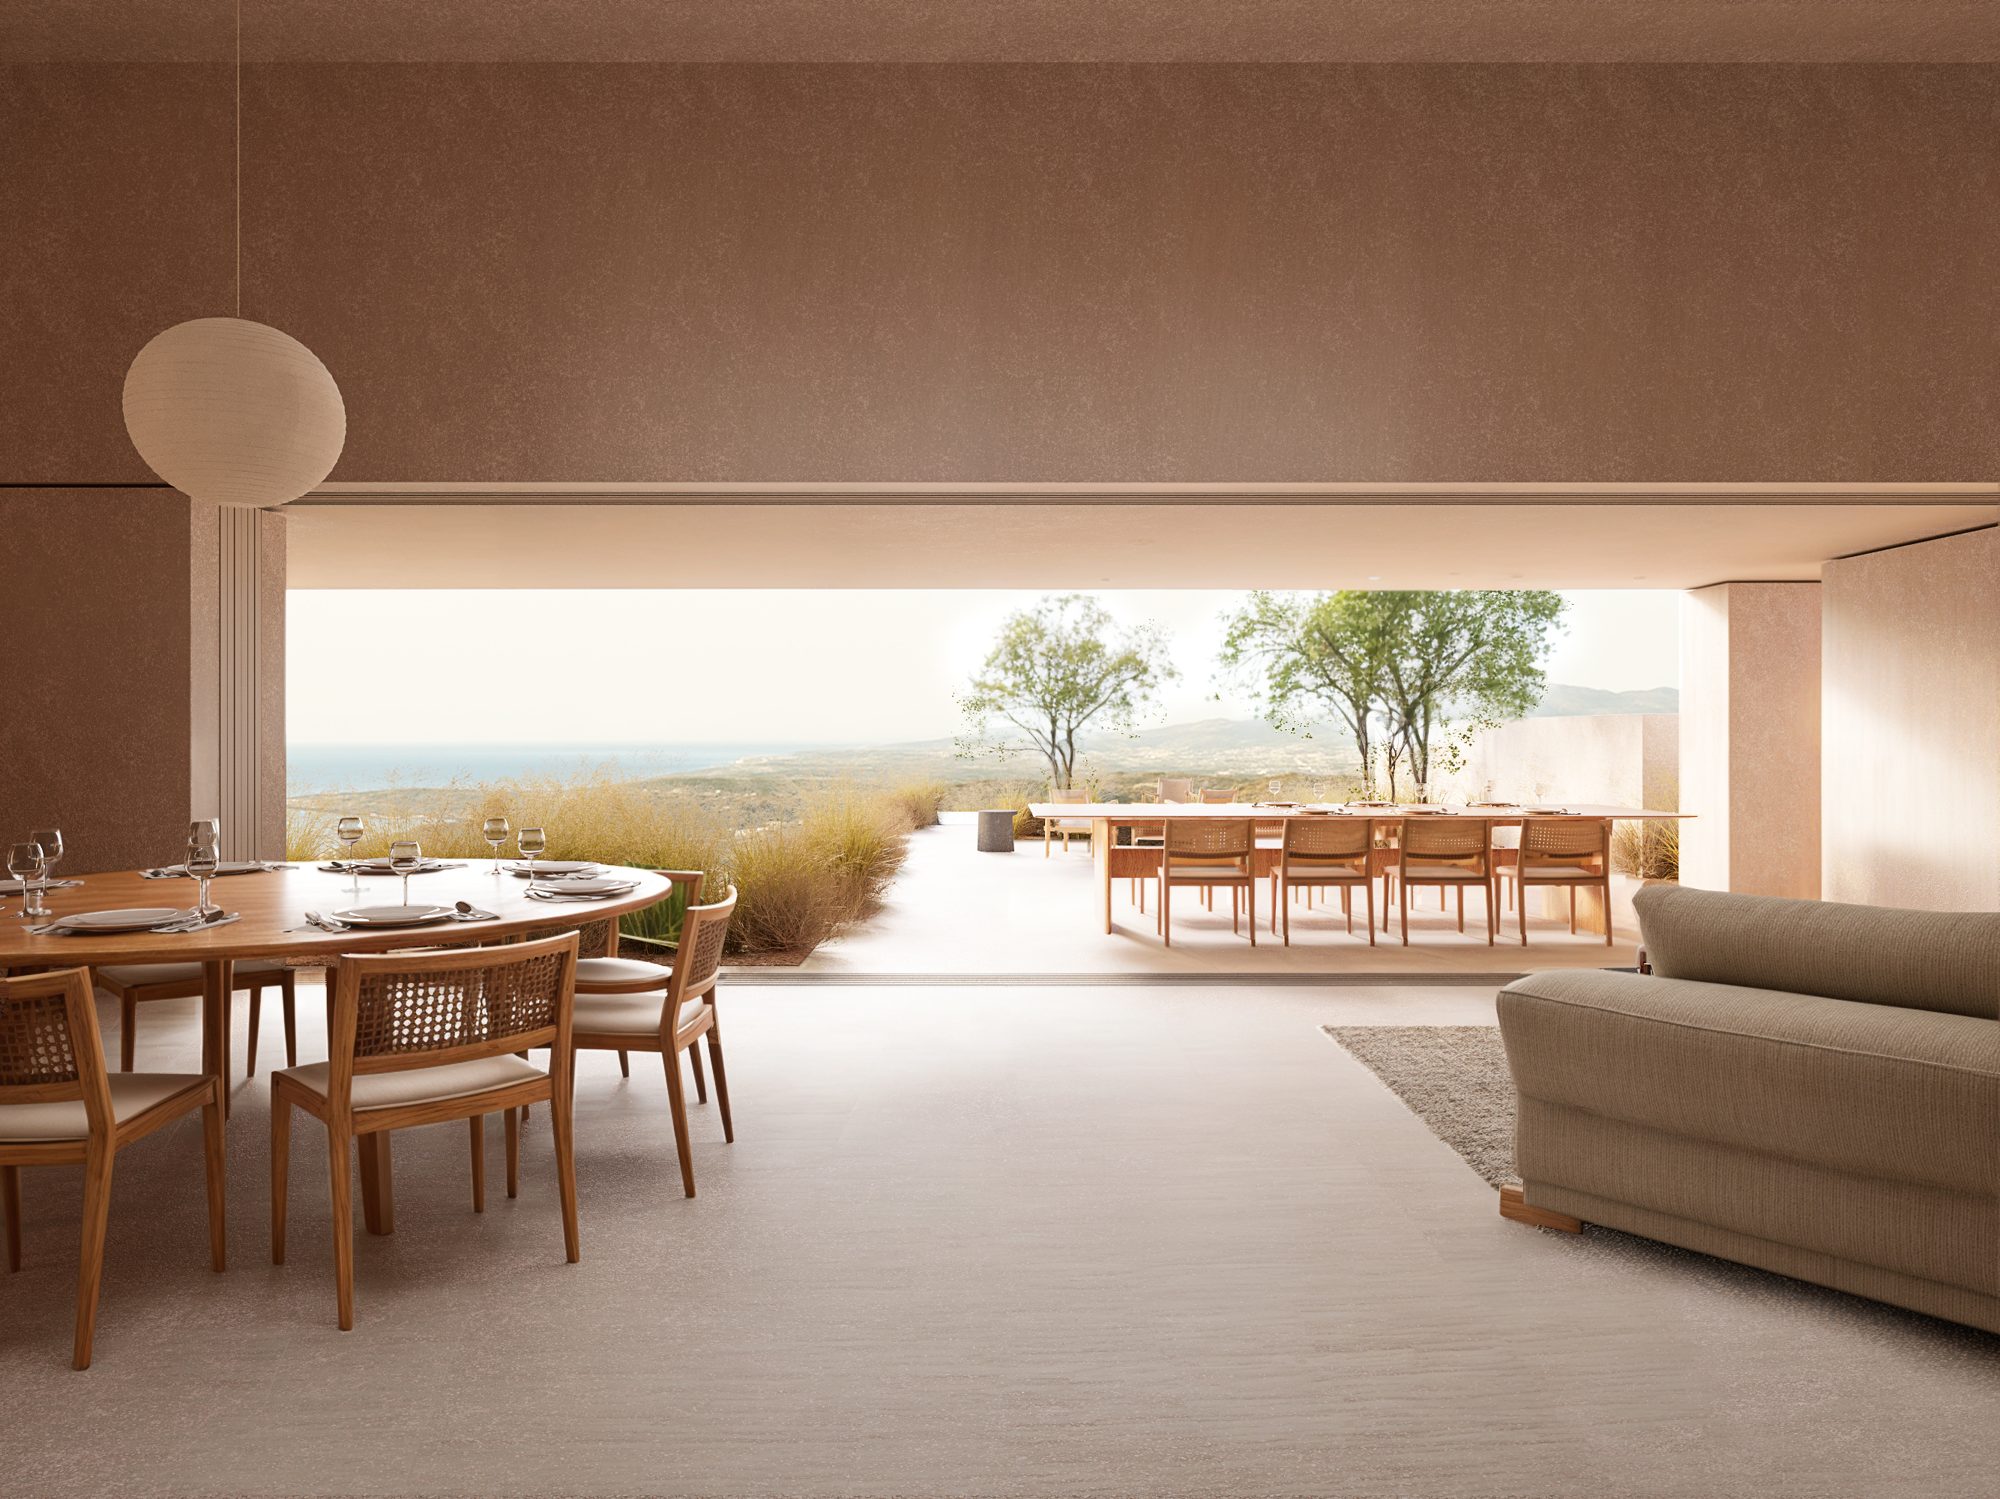
Dining room open to the terrace, renderRender
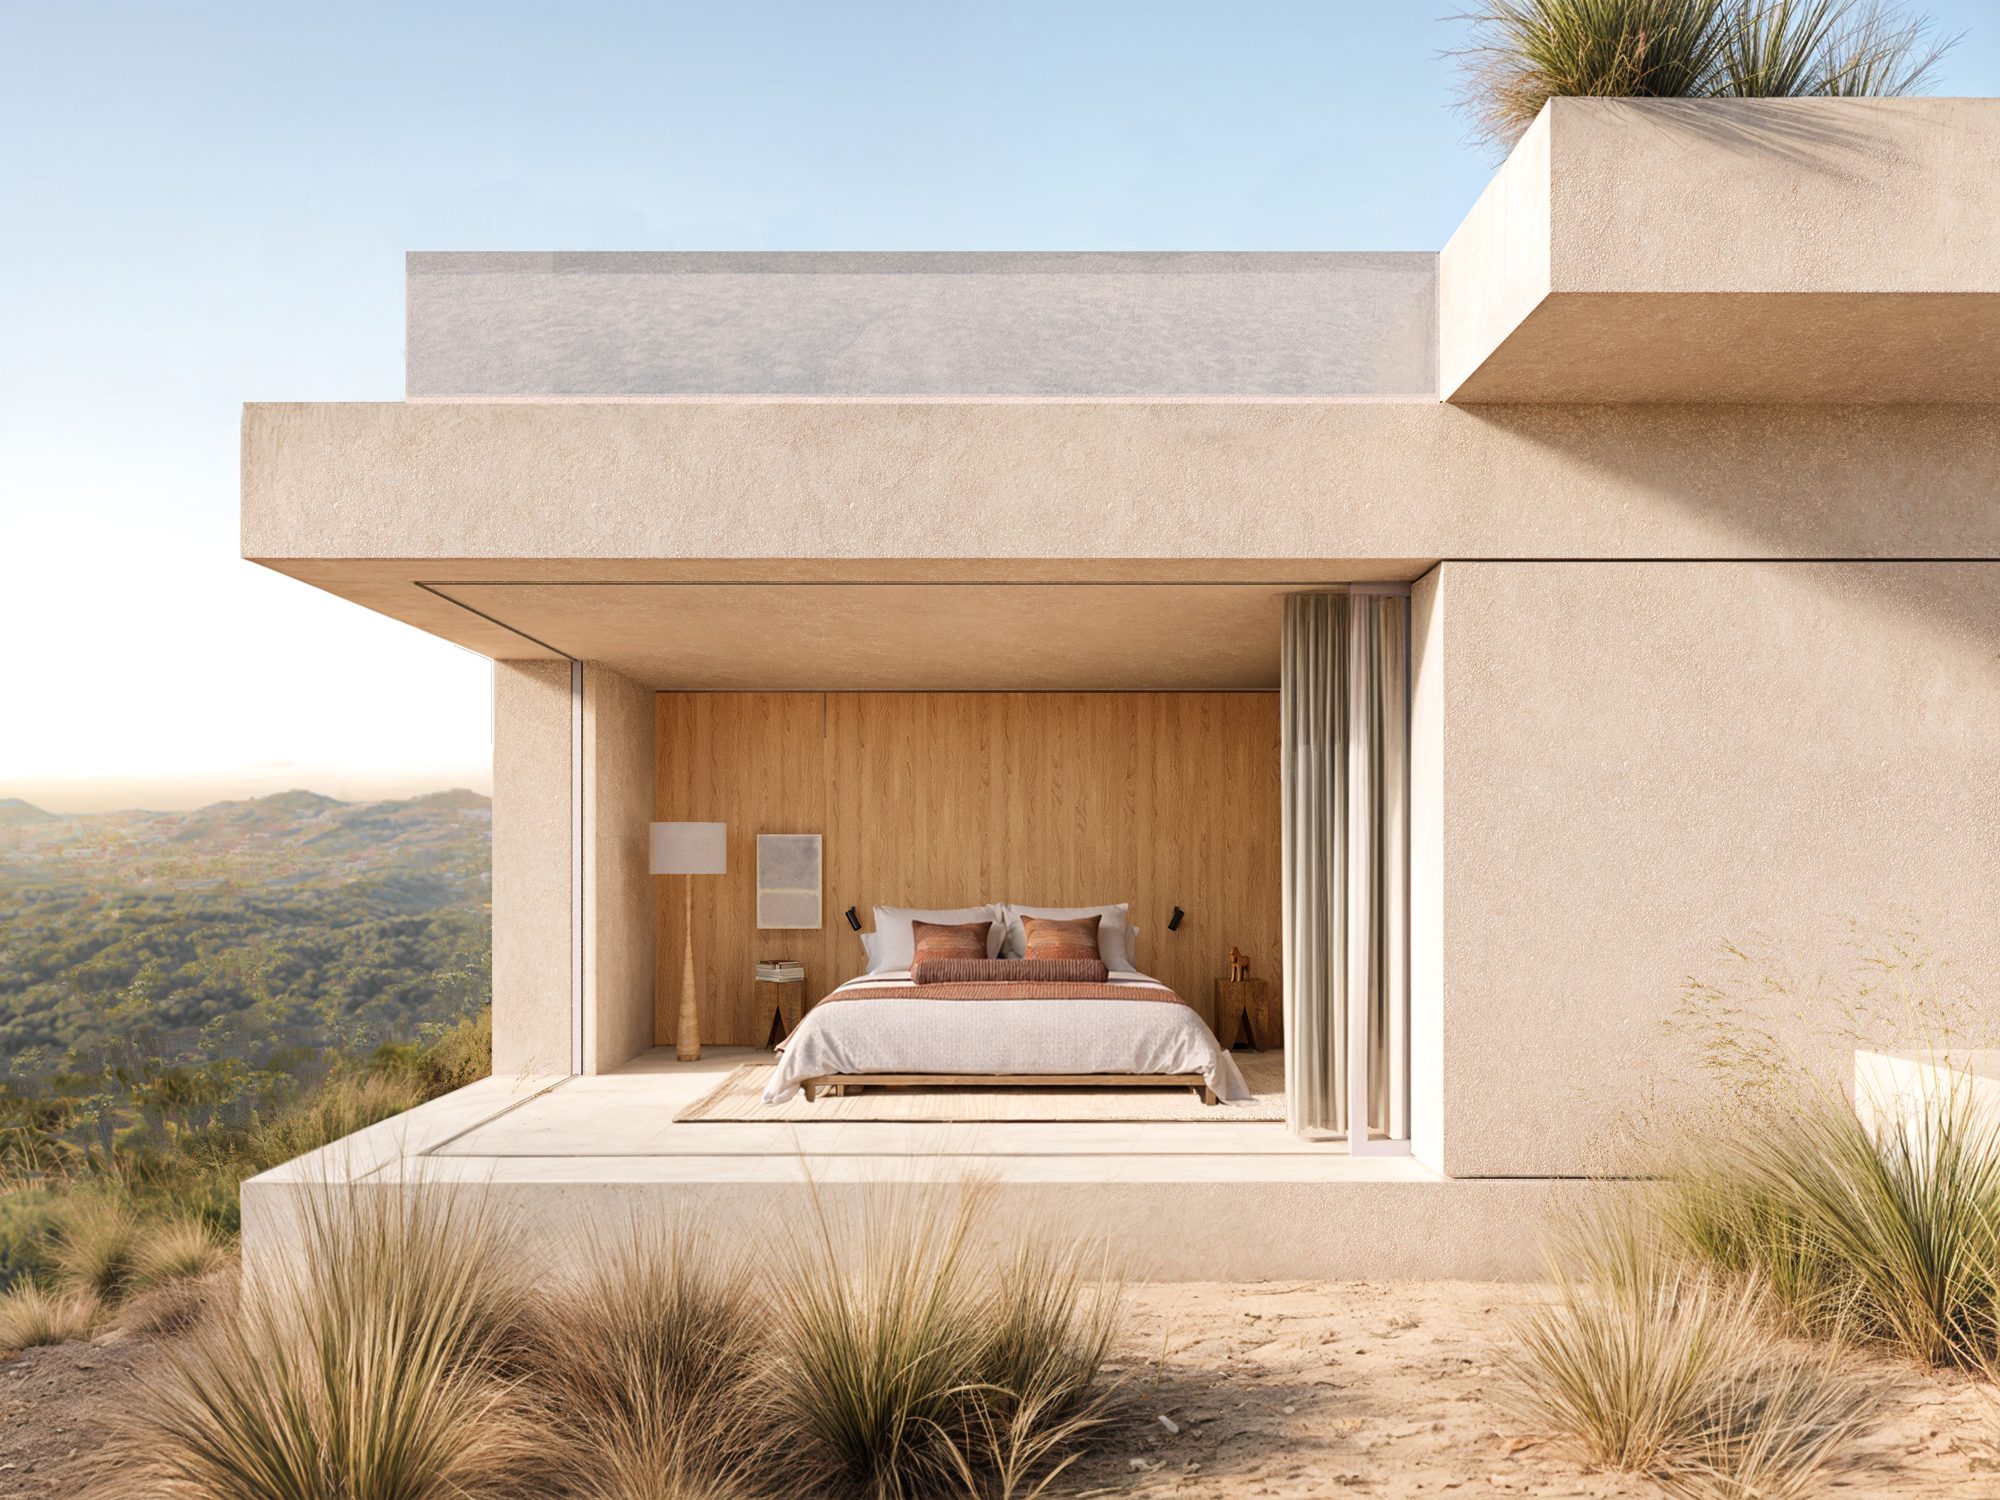
Bedroom open to the landscape, renderRender
Outdoor living room under the overhang, renderRender
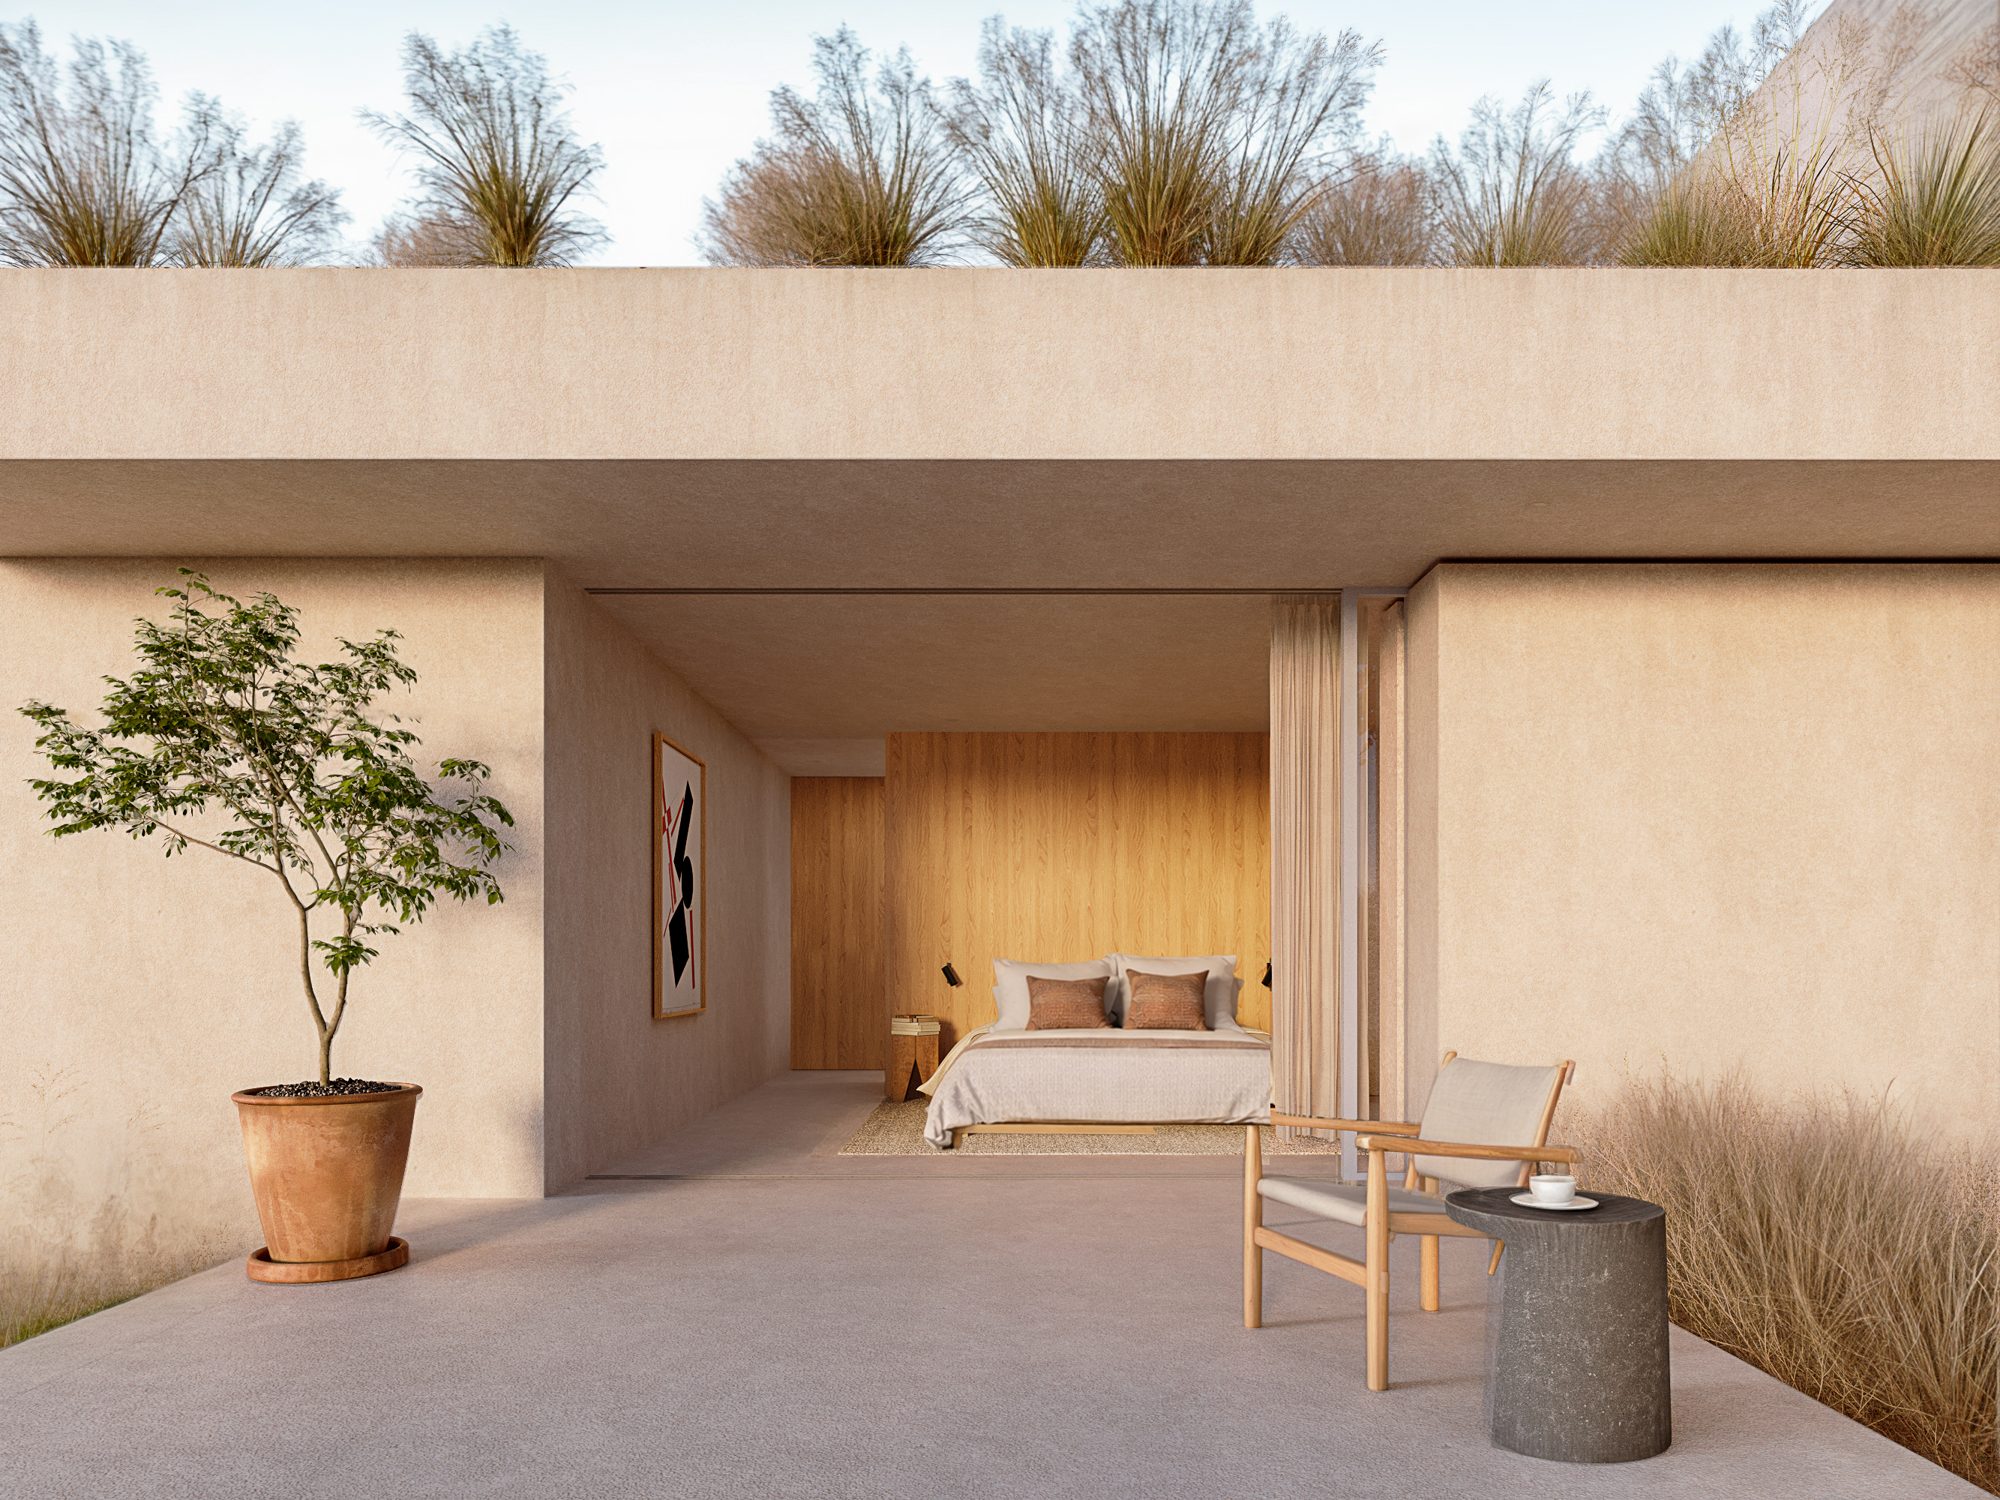
Bedroom facing a courtyard, renderRender
Stone, wood and desert light.Illustrative project images. Renders by ESTUDIO IUA·PdA; they do not depict a specific residence.
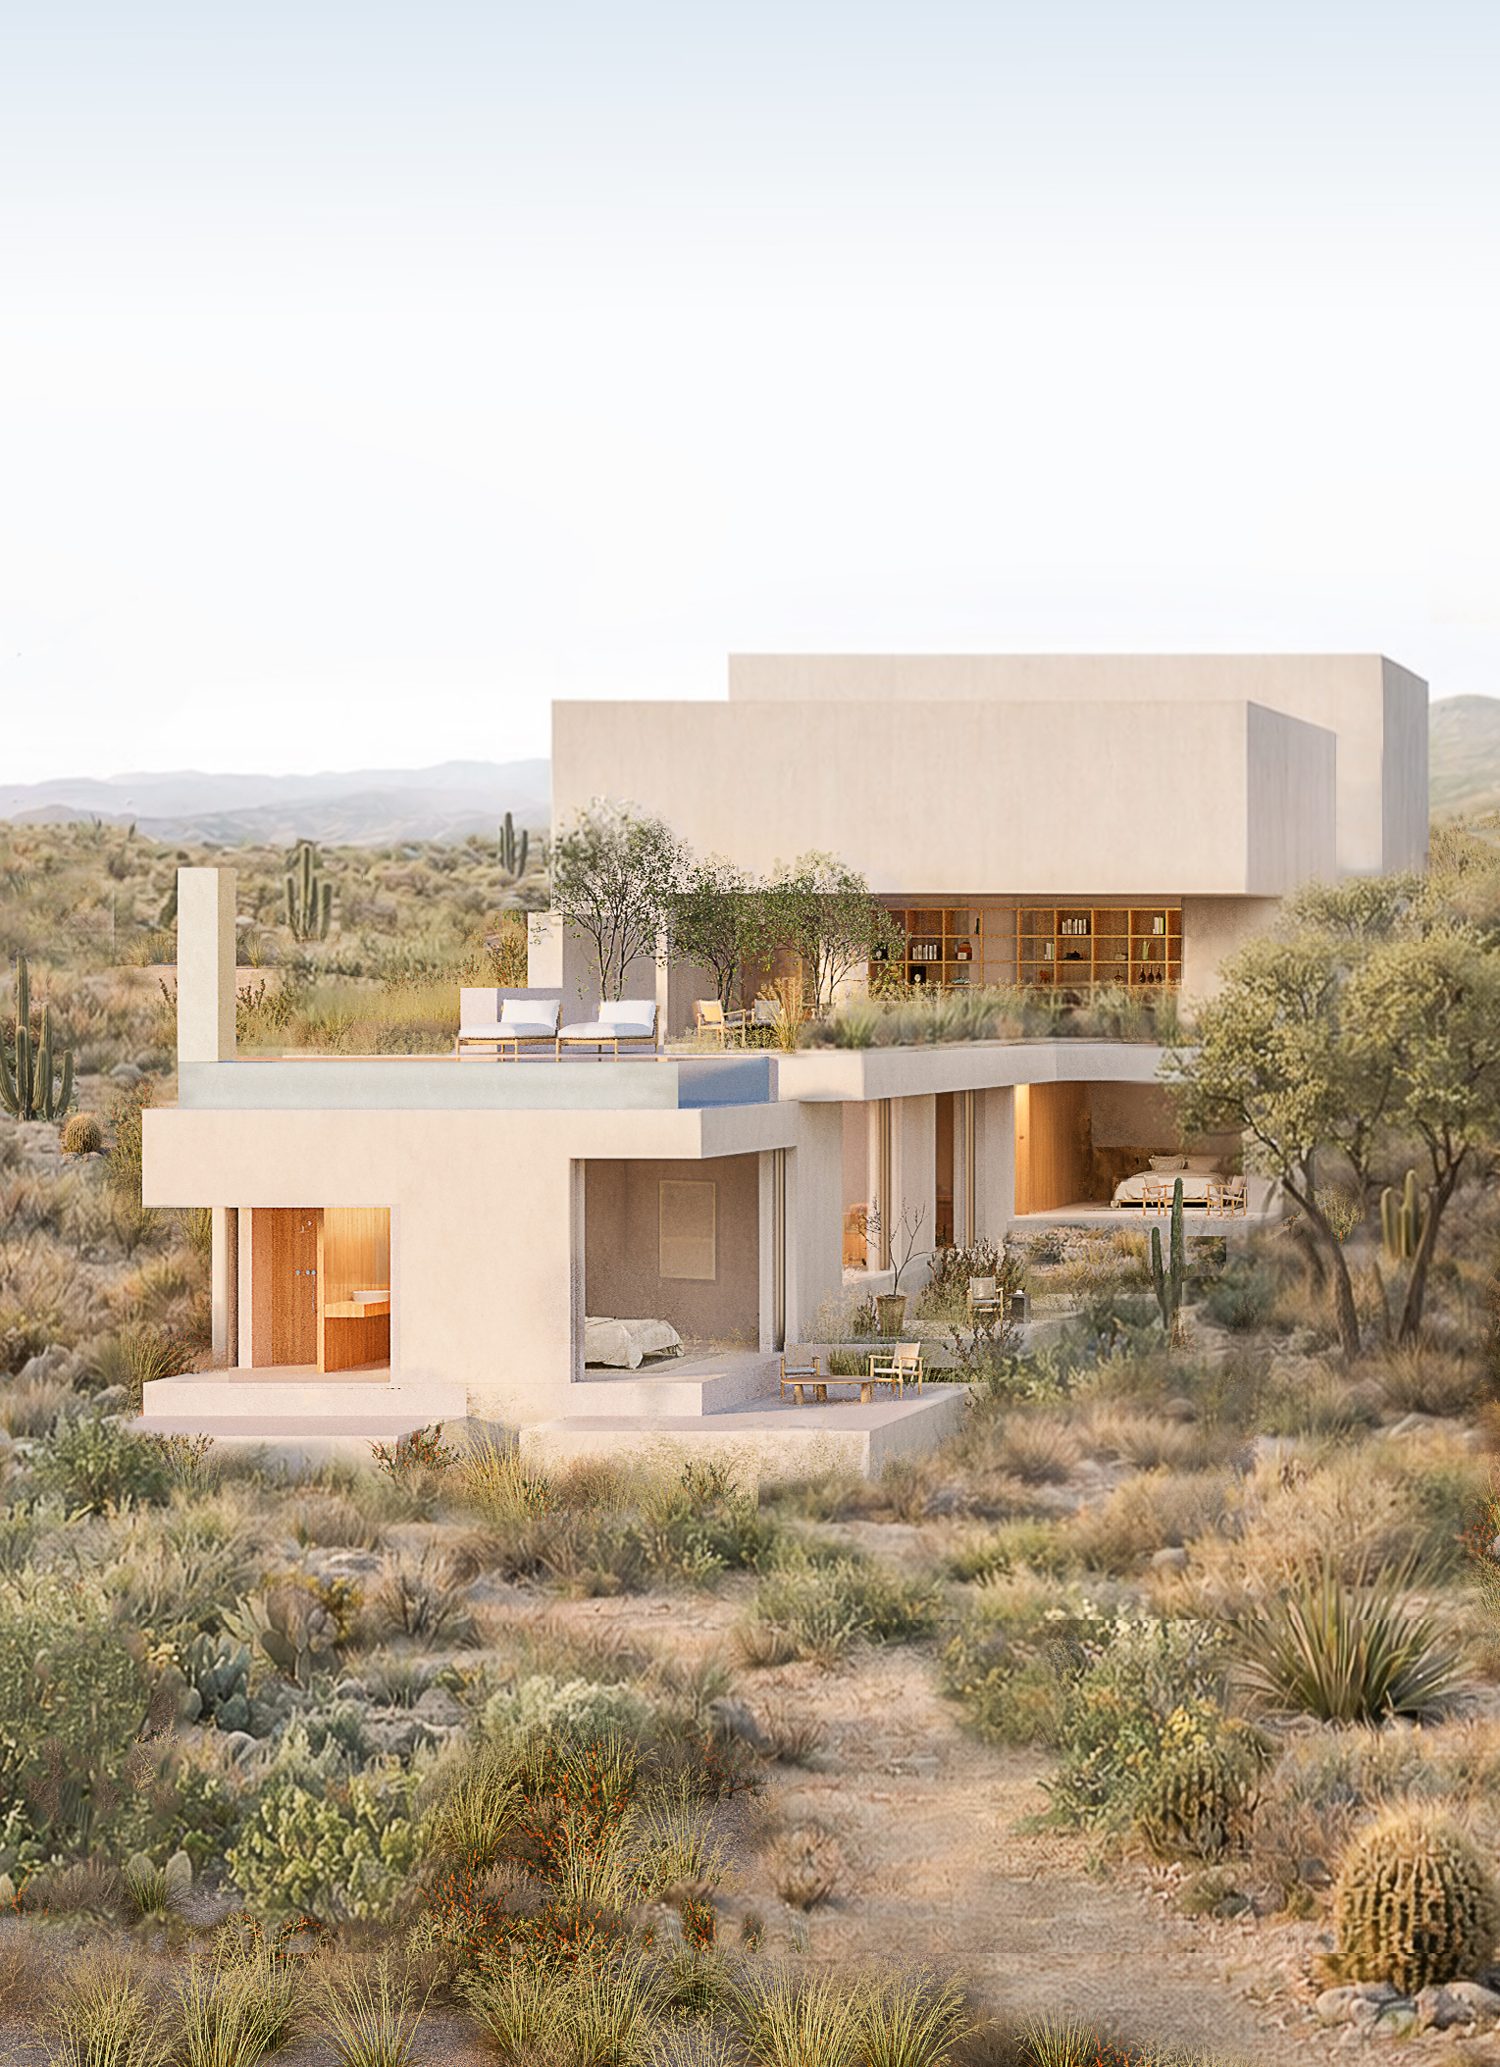
Montaña, the residence on the hillside, renderRender
Architecture

A home that reaches toward the view.

Warm-toned volumes and planted roofs that settle into the hillside. Courtyards that bring the landscape inside, and terraces that carry daily life outdoors.

  • ILiving, dining and kitchen in one space that opens to the terrace.
  • IIBedrooms with their own bathrooms and direct access outside.
  • IIICovered terrace, outdoor living room, sun deck and pool.
The residences

Four plans, one project.

The four residences share the same program. Each one differs in floor plan, size and relationship to the site. Select a plan to view it in full.

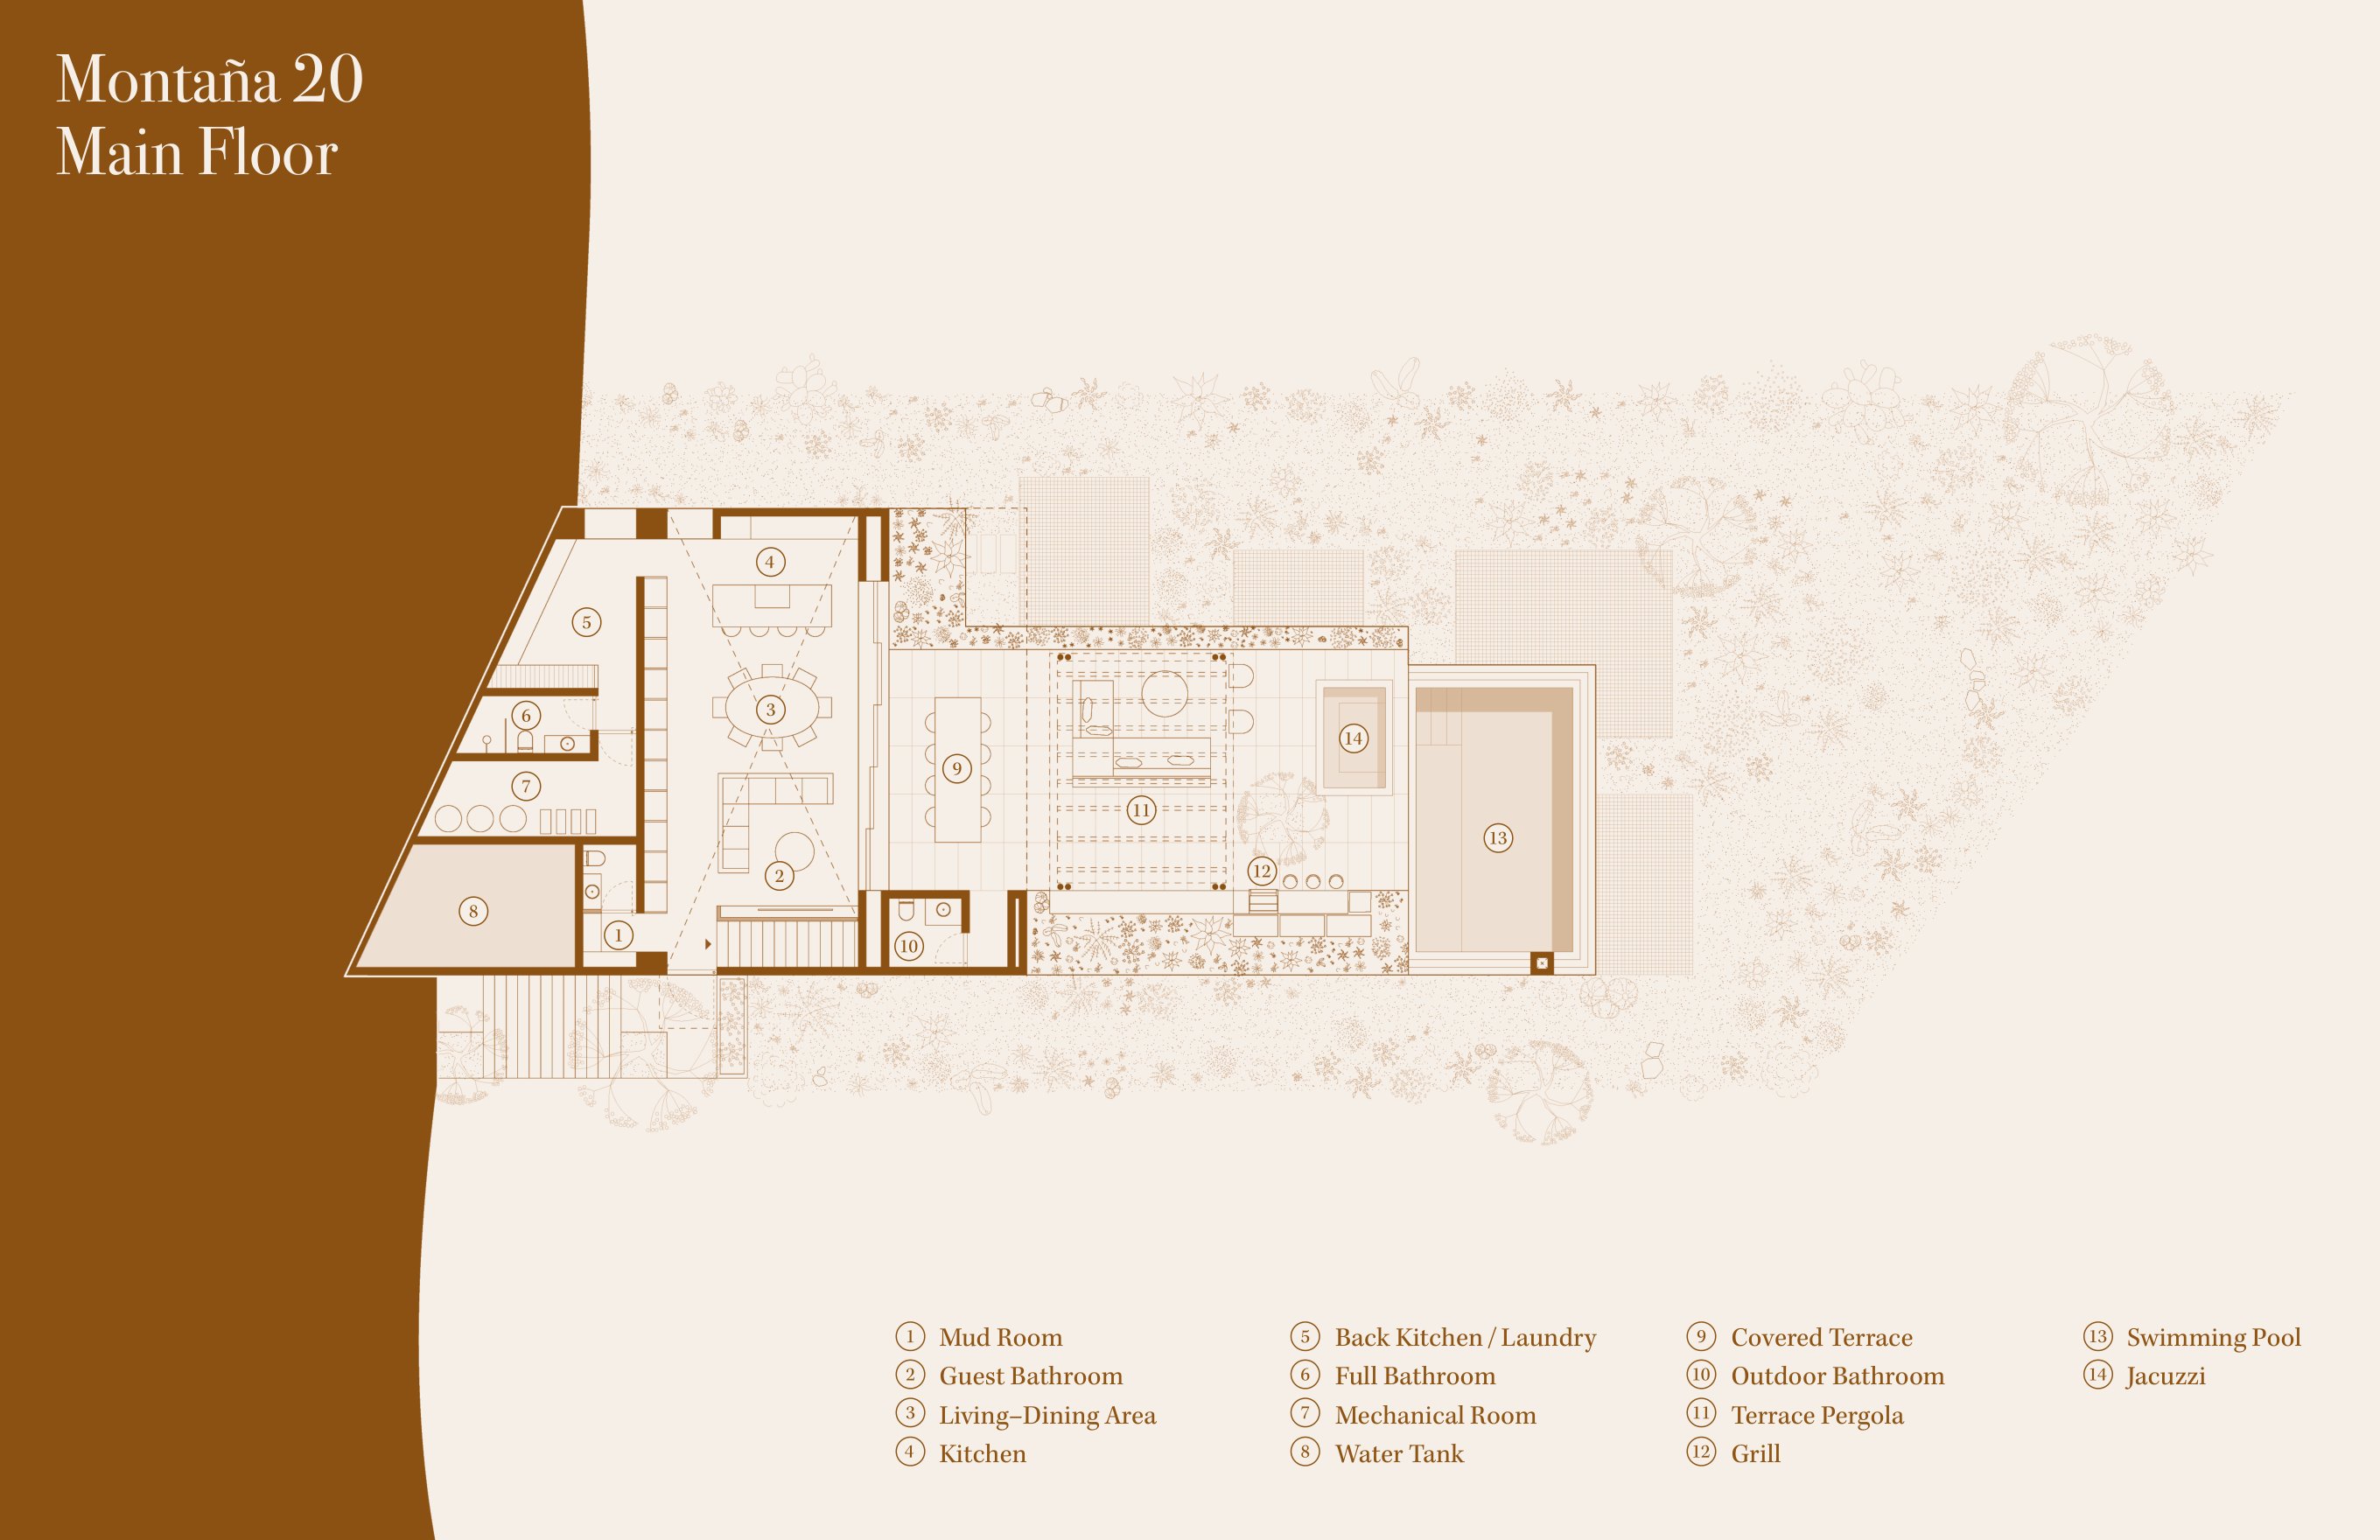
Montaña 20, main floor plan

Montaña 20

Brochure
884.59Lot m²
340.2Interior m²
193.2Covered m²
259.4Exterior m²
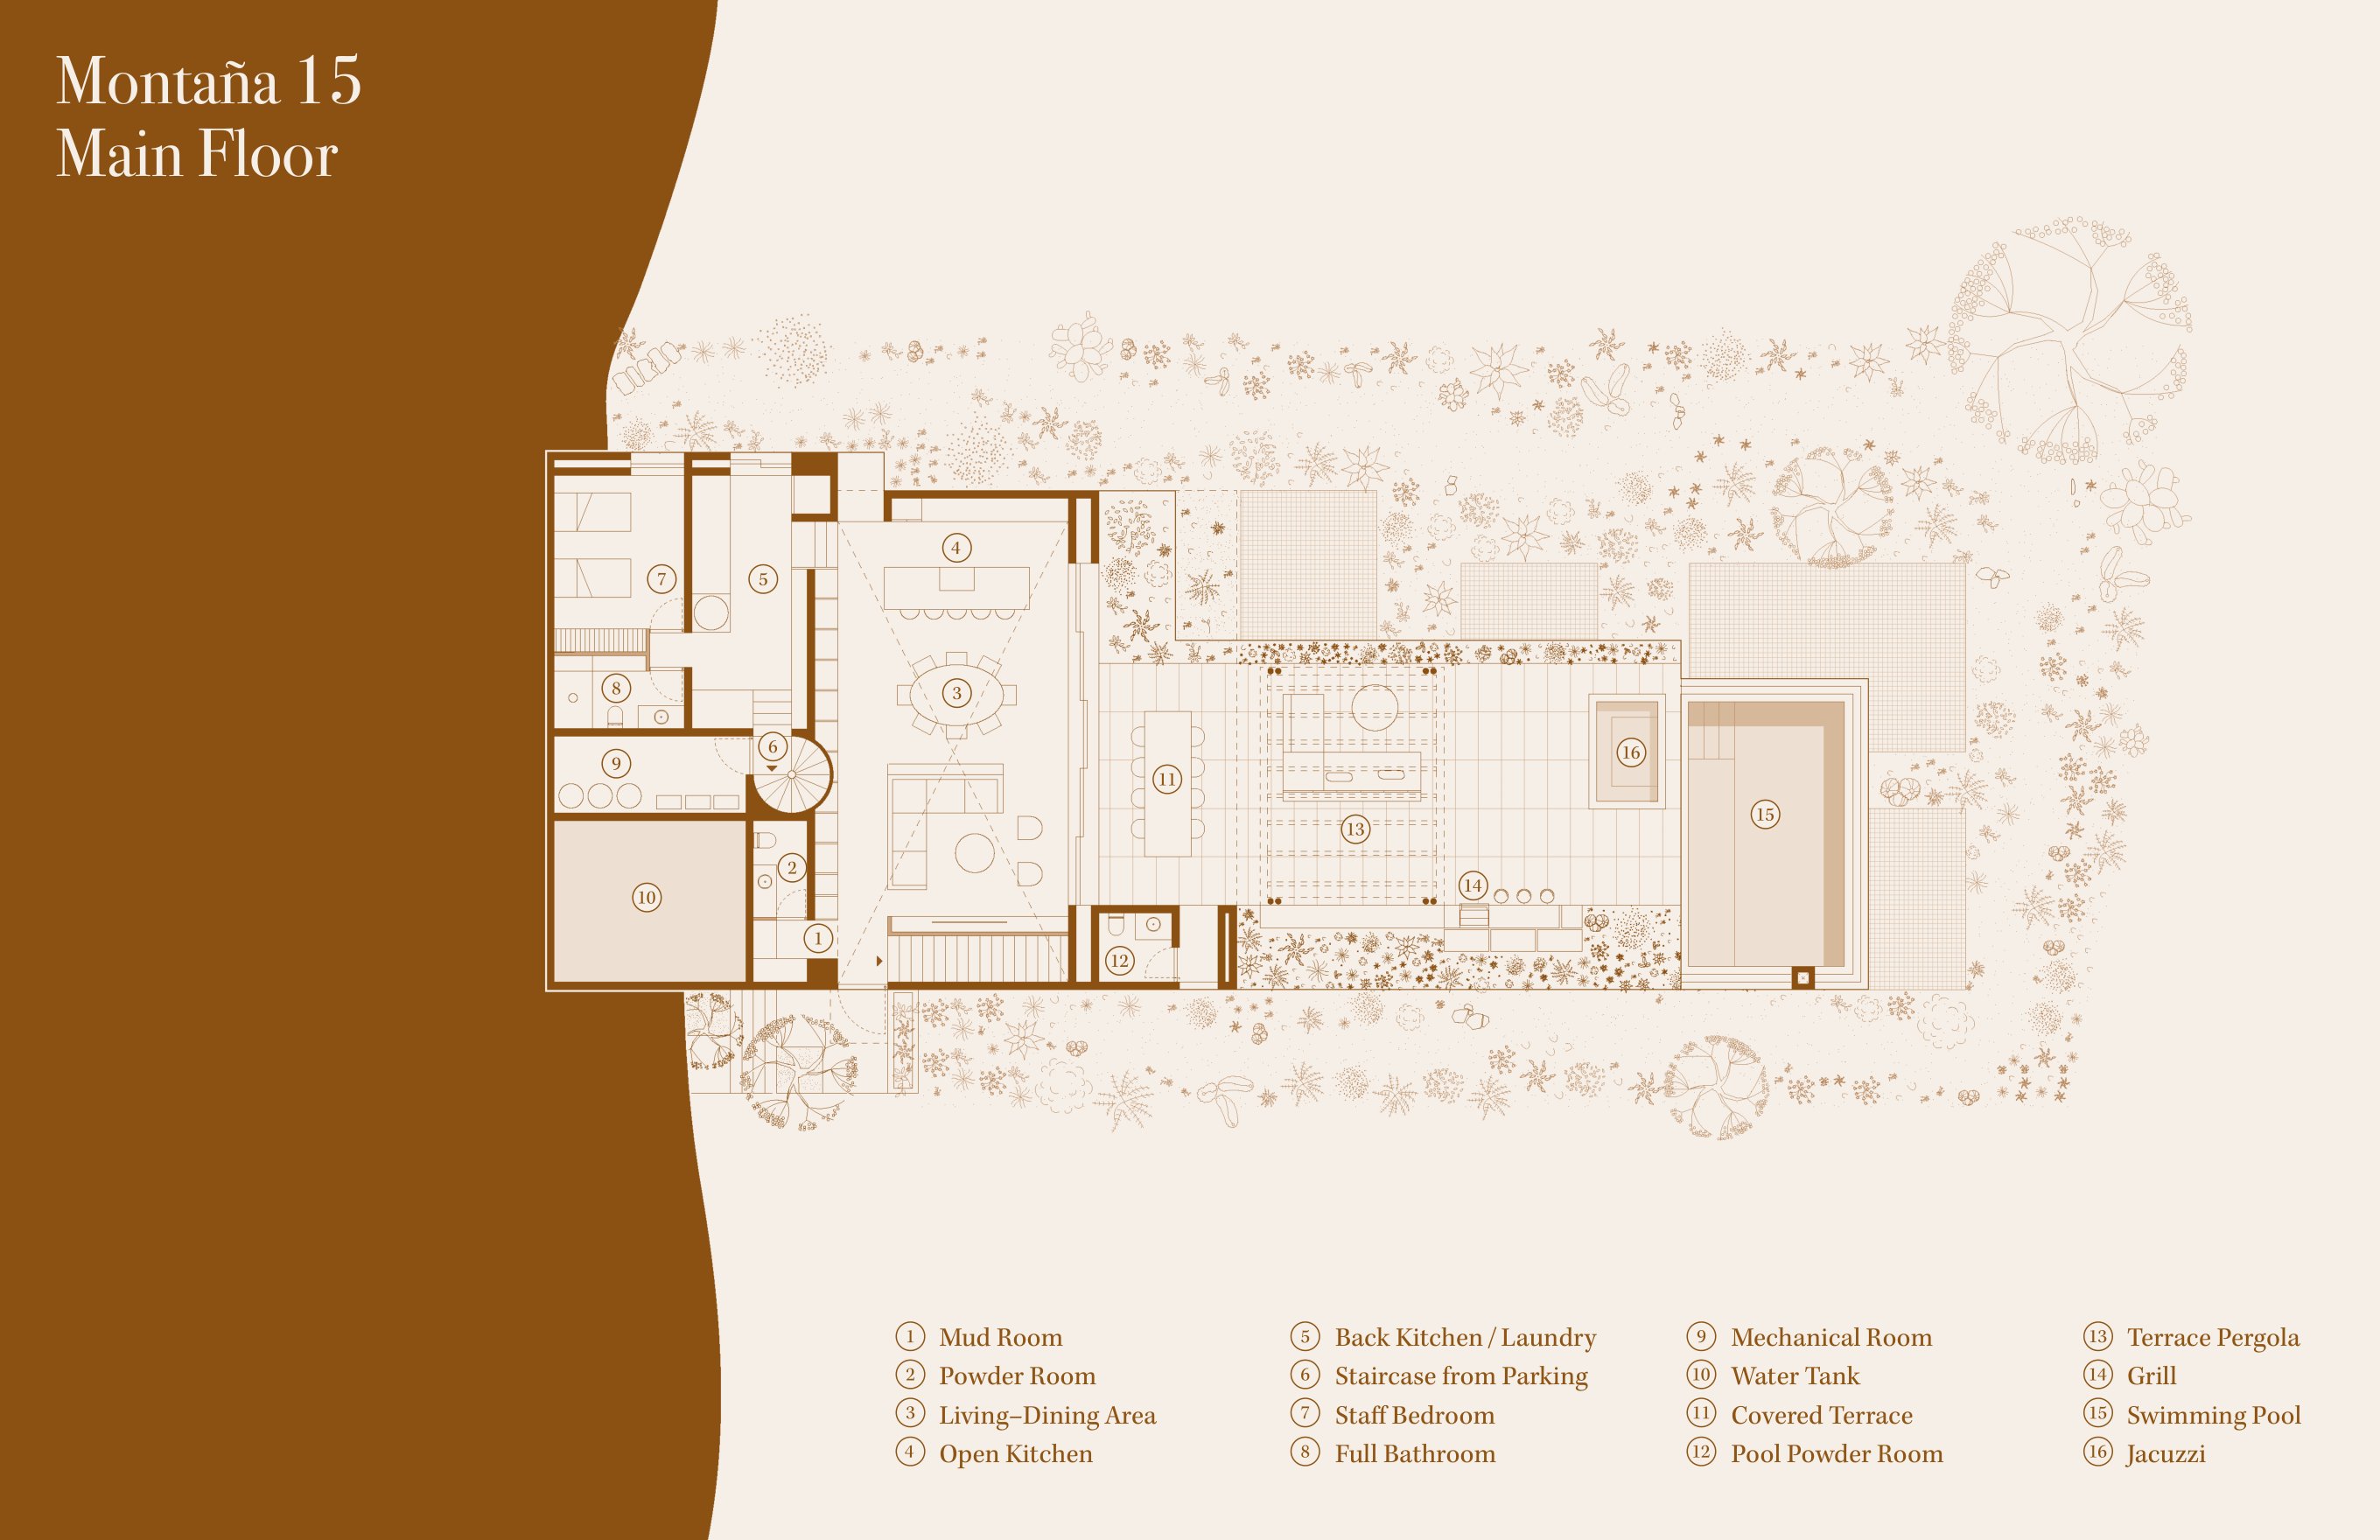
Montaña 15, main floor plan

Montaña 15

Brochure
978.57Lot m²
432Interior m²
228.3Covered m²
281.5Exterior m²
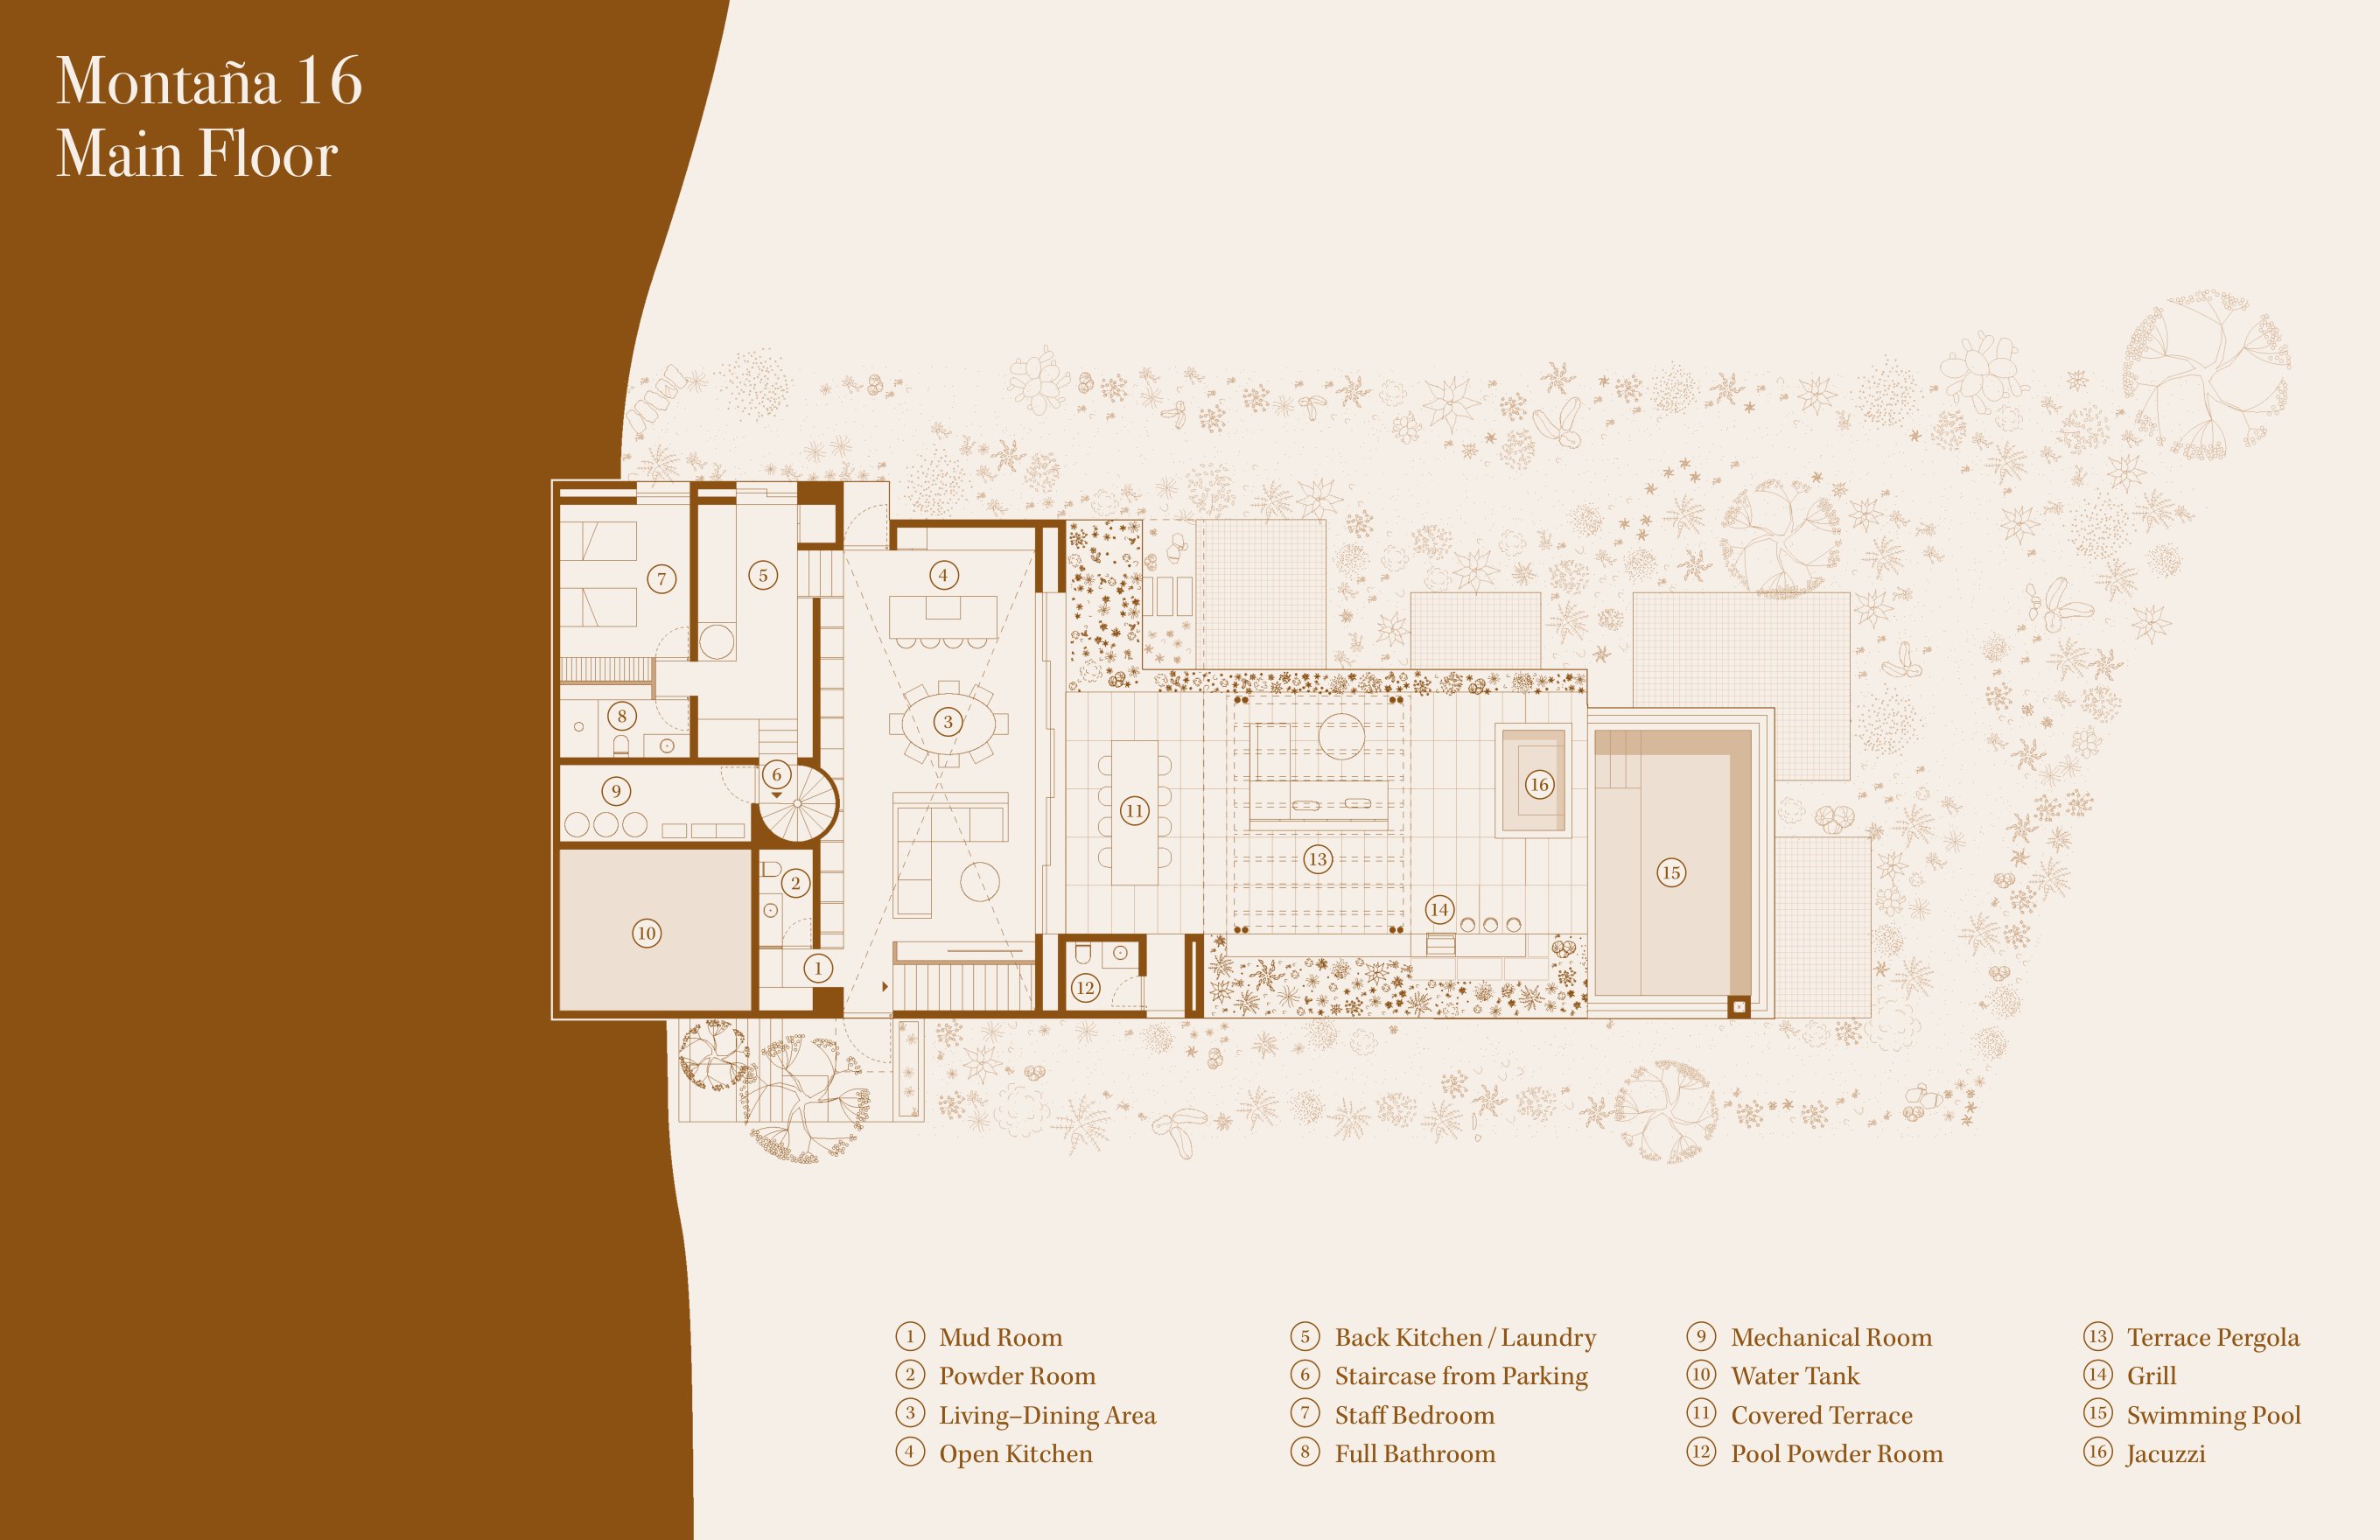
Montaña 16, main floor plan

Montaña 16

Brochure
933.41Lot m²
395.5Interior m²
228Covered m²
251Exterior m²
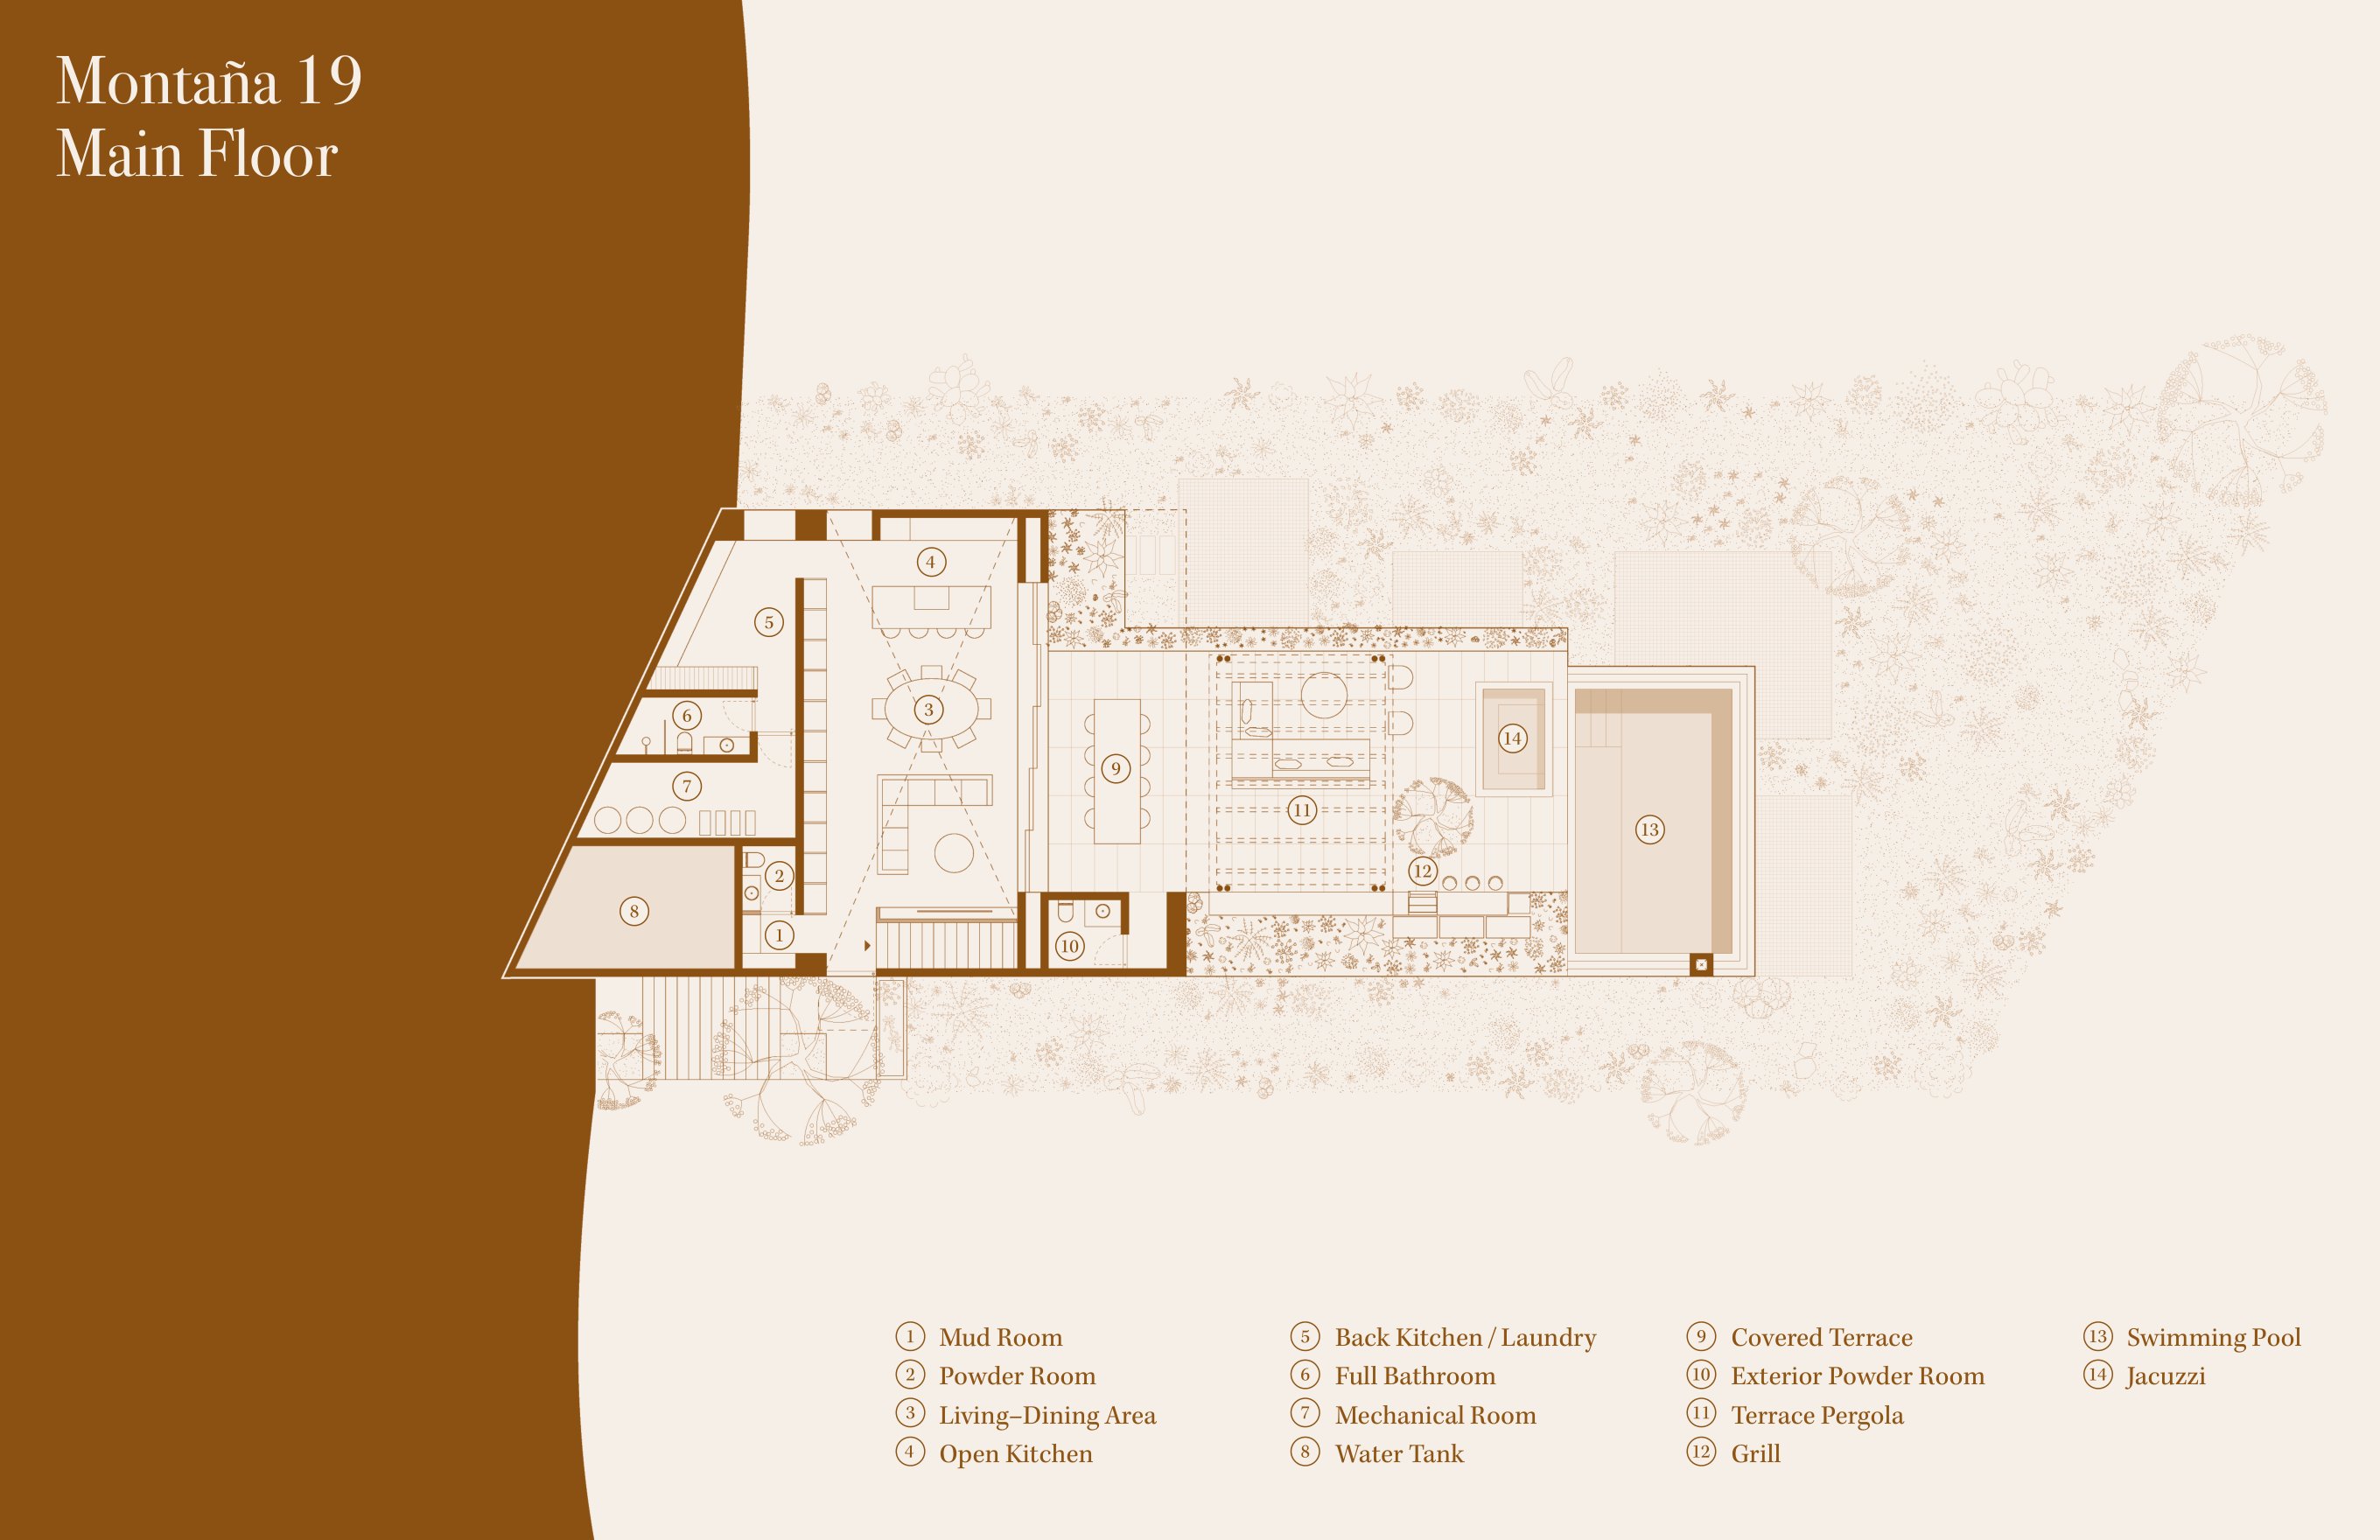
Montaña 19, main floor plan

Montaña 19

Brochure
895.12Lot m²
340.2Interior m²
193.2Covered m²
259.4Exterior m²

Each residence includes

  • 2 primary bedrooms with walk-in closet and full bathroom
  • 2 bedrooms with two queen beds, en-suite bathroom and terrace
  • 1 guest room with en-suite bathroom and private entrance
  • Open kitchen, dining and living
  • Pantry and powder room
  • Studio
  • Indoor parking for 2 SUVs, with storage
  • Laundry and service area
  • Covered terrace and outdoor living room
  • Sun deck and pool
  • Grill and outdoor powder room

Program and areas as stated in the official brochure of each residence (March 2026 edition). Areas in square meters.
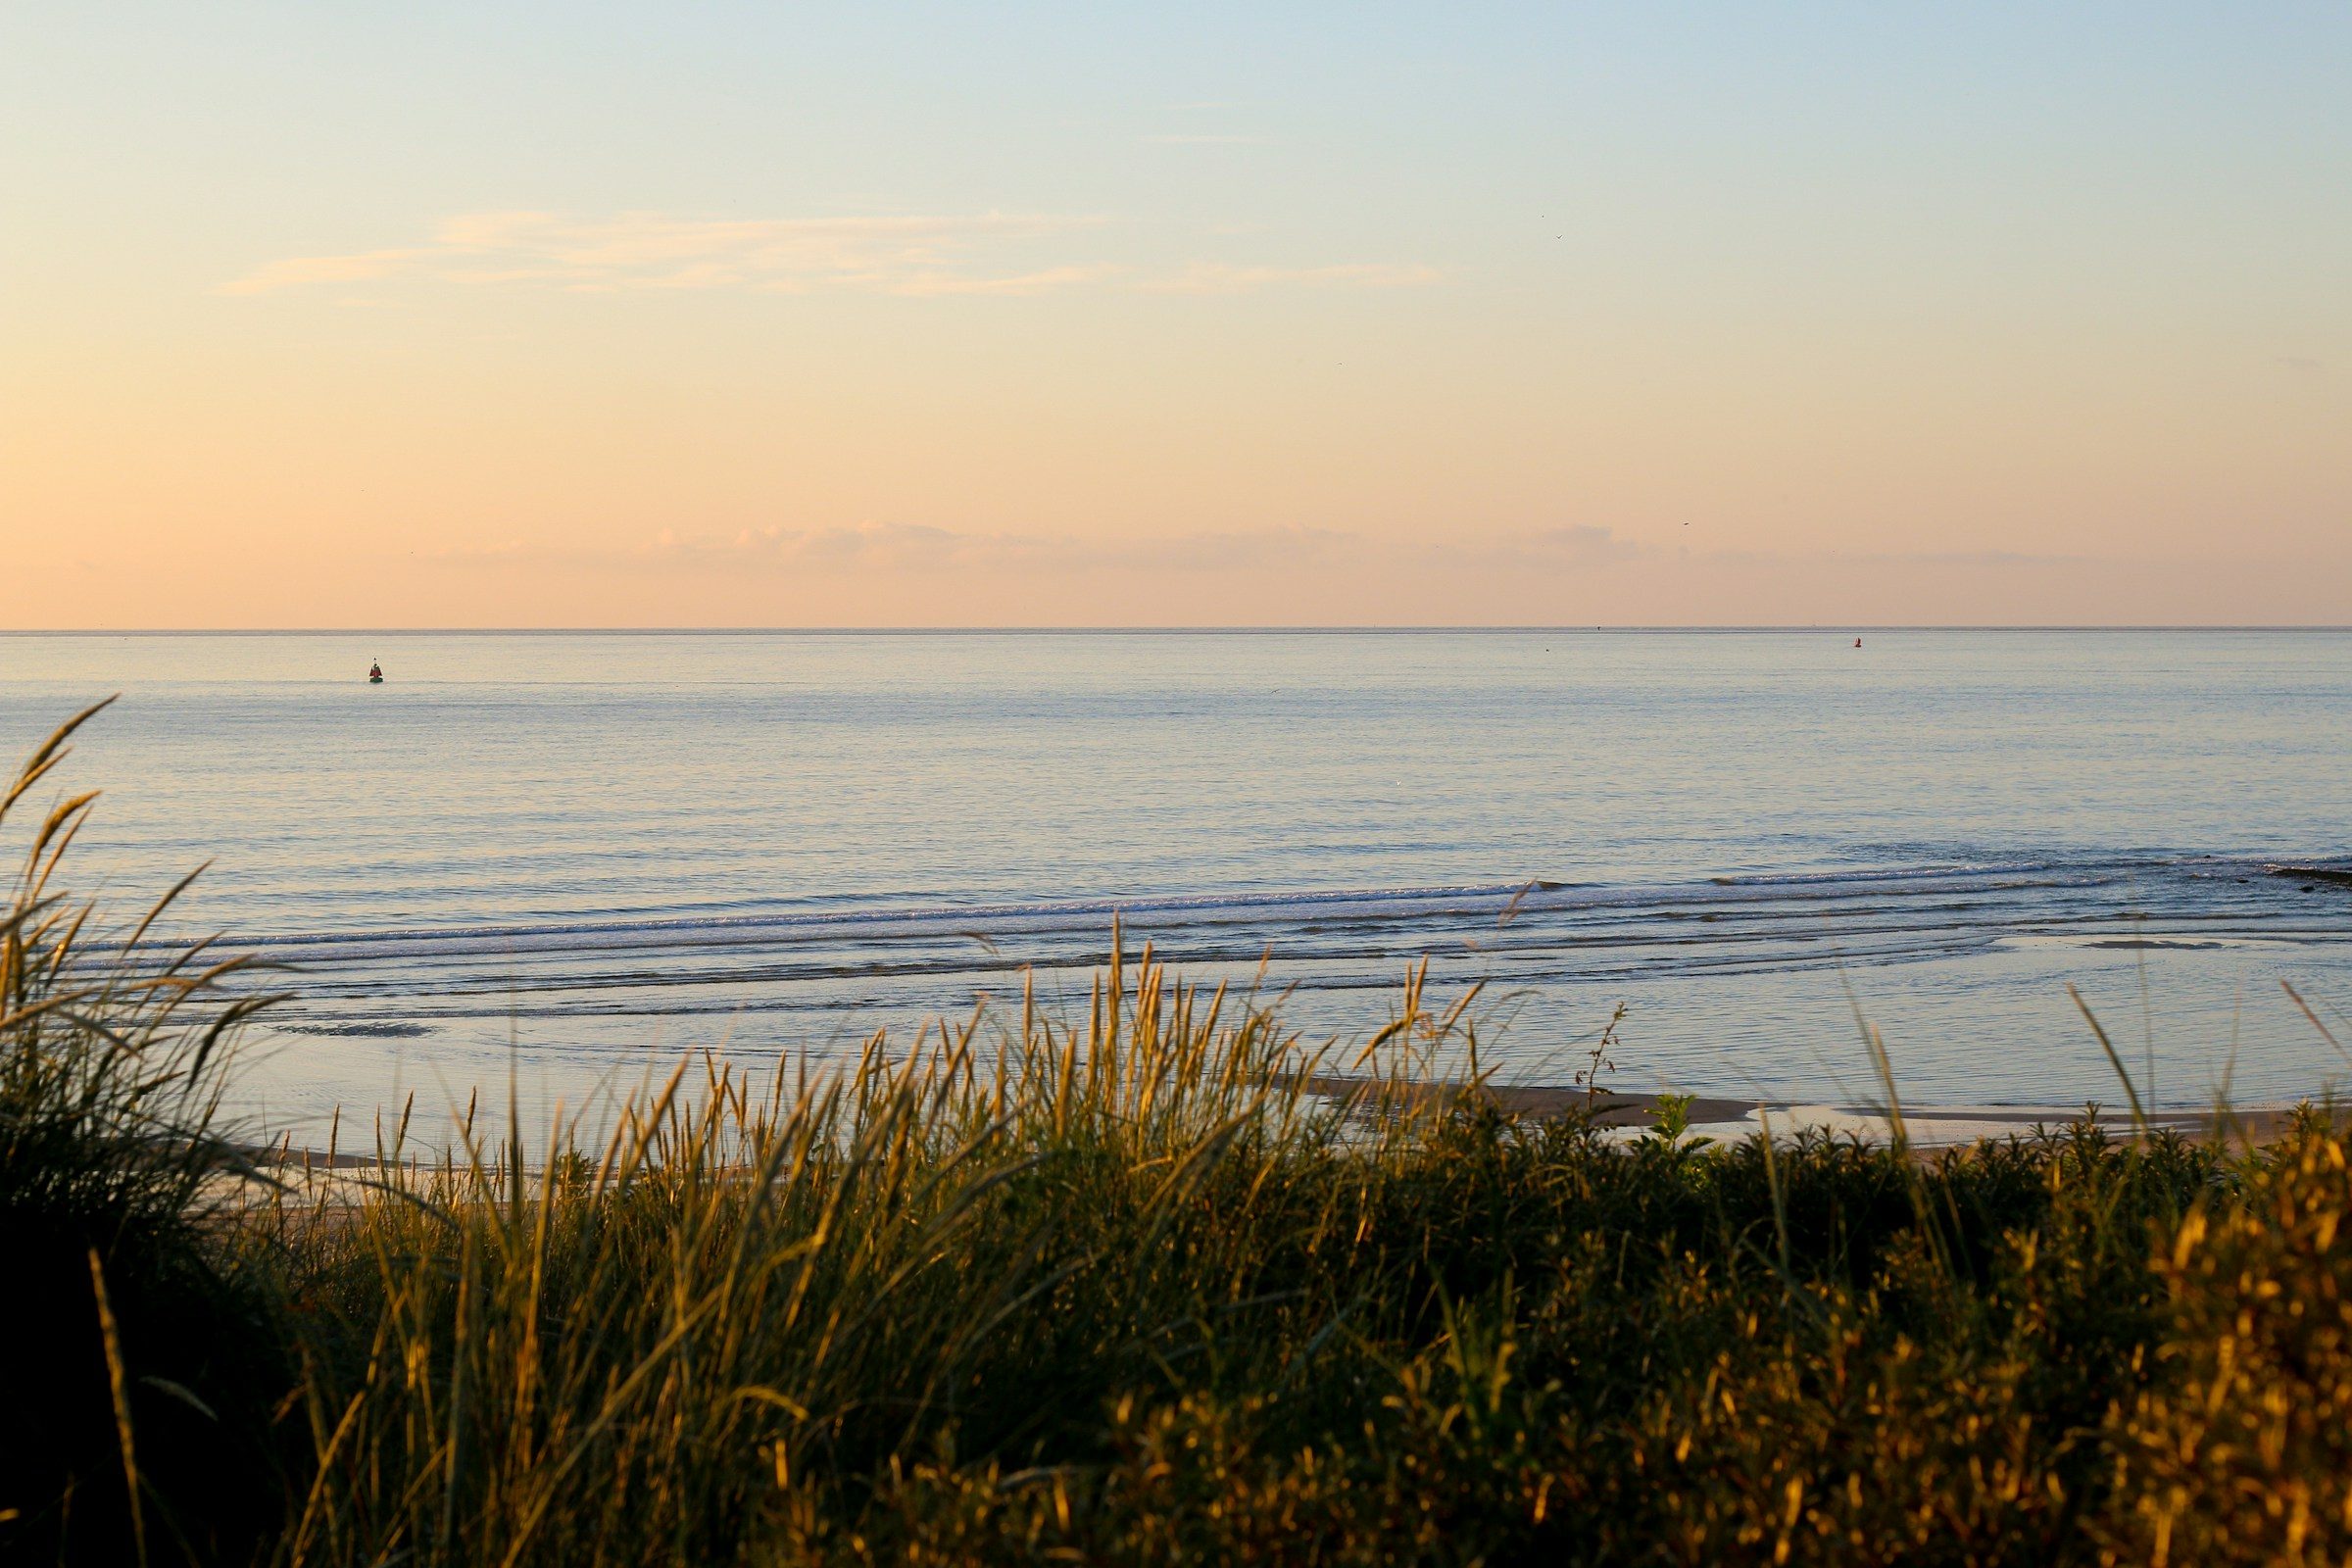
Sunset over the sea

Let’s talk.

We would be glad to share more about Montaña and its residences, in person.

Write to us